Once the required permits have been approved, Alvesco Construction will coordinate the anticipated construction start date with the homeowner and begin preparing the project for construction.
Every construction project is different, but the work generally follows an organized sequence based on the approved plans, signed construction contract and agreed scope of work. Alvesco Construction coordinates the subcontractors, materials, equipment, inspections and construction phases while keeping the homeowner informed throughout the project.
The sections below explain the general construction process for projects requiring excavation, a new foundation and structural framing. Smaller remodeling projects may begin at a later stage because excavation and foundation work are not required.
1. Site Preparation and Dig Safe
Before construction begins, Alvesco Construction coordinates the initial site preparation with the homeowner. This may include confirming access for workers and equipment, identifying material-storage areas and arranging for temporary site facilities such as a construction dumpster and portable toilet when required. We also discuss how the work may affect the driveway, yard, entrances and the homeowner’s normal use of the property.
Protective measures are installed where needed to help control dust, debris and construction traffic. Depending on the project, this may include floor protection, temporary barriers, fencing, safety signs or designated access routes. Materials and equipment are then scheduled according to the approved plans and anticipated construction sequence.
When excavation is required, Alvesco Construction will premark the proposed excavation area and contact Dig Safe before digging begins. Participating utility companies are notified and will mark their underground lines with colored paint or flags, or confirm that no participating utility lines are present within the excavation area.
In Massachusetts, the request must generally be made at least 72 business hours before excavation, excluding weekends and legal holidays. Excavation will begin only after the required waiting period has passed and the notified utility companies have responded.
Dig Safe may not identify privately owned utilities such as irrigation systems, private electrical lines, septic components, drainage systems or lines beyond the utility company’s responsibility. Alvesco Construction will coordinate with the homeowner if additional information or a private utility-locating service is needed.
2. Excavation, Footing Preparation and Concrete Pour
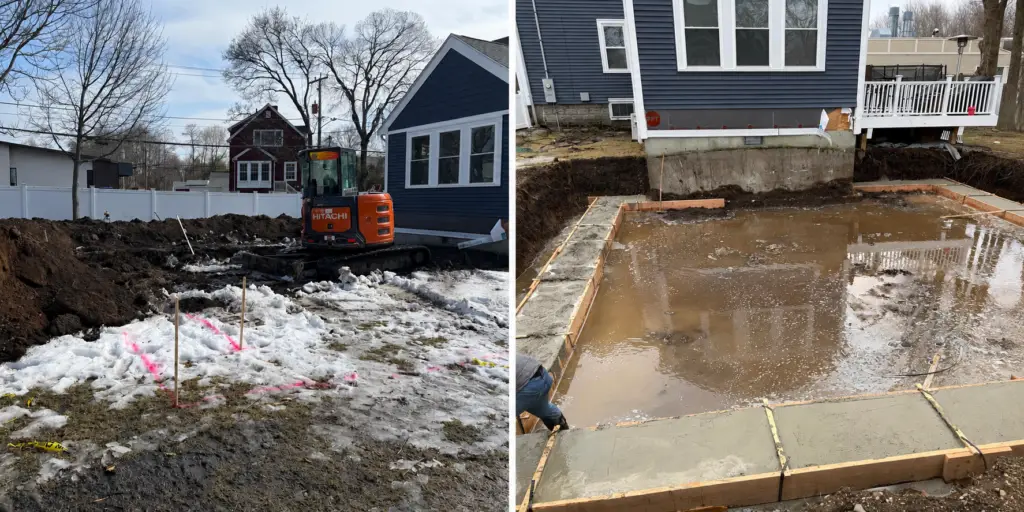
Before concrete is placed, Alvesco Construction schedules the required footing inspection with the local building department. The building inspector reviews the excavation depth, footing dimensions, soil conditions, placement of the forms and required reinforcing steel to confirm that the work generally complies with the approved plans and applicable building-code requirements.
The concrete footings cannot be poured until this inspection has been completed and the work has been approved. If the inspector requests a correction, Alvesco Construction coordinates the necessary work and schedules a reinspection when required.
Once the footing inspection has passed, concrete is placed inside the approved forms. The footings are then allowed to cure sufficiently before the foundation-wall forms and reinforcing steel are installed.
Depending on the municipality and project design, another inspection may be required before the foundation walls are poured. Alvesco Construction coordinates each required inspection with the local building department and will not cover regulated work until the appropriate approval has been received.
3. Foundation Wall Forms, Rebar Inspection and Concrete Pour
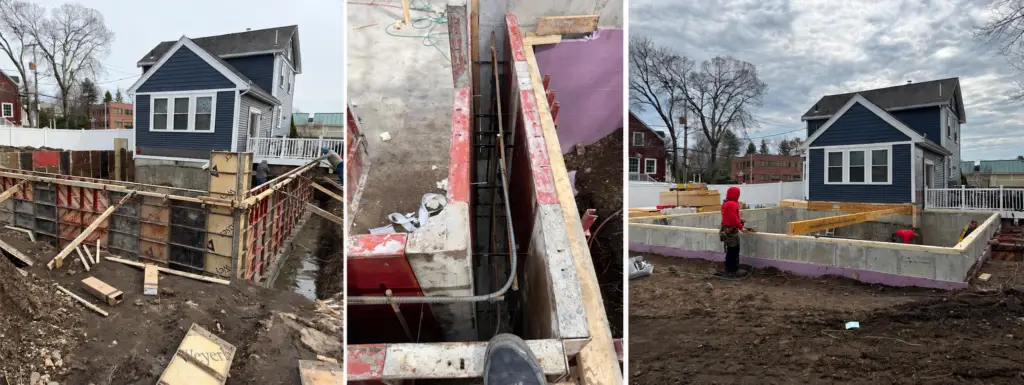
After the concrete footings have cured, the foundation-wall forms are assembled according to the dimensions and specifications shown on the approved plans. Reinforcing steel, commonly called rebar, is installed inside the forms to strengthen the concrete walls and help them resist cracking, soil pressure and structural movement.
Before any concrete is poured, Alvesco Construction schedules the required inspection with the local building department. The inspector examines the forms and reinforcing steel to confirm that they comply with the approved plans and applicable building-code requirements.
Once the inspection has passed and approval to proceed has been received, the concrete is poured into the forms to create the foundation walls. After the concrete has cured sufficiently, the forms are removed, leaving the completed reinforced-concrete foundation ready for the next phase of construction.
4. Foundation Waterproofing, Drainage, Insulation and Backfilling
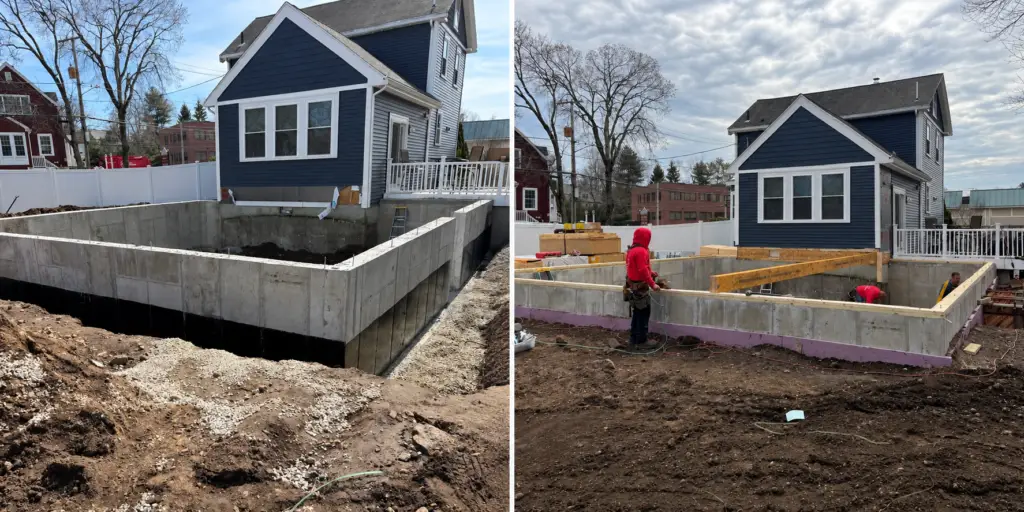
Foundation Inspections Before Framing
After the concrete foundation walls have been poured, allowed to cure and the forms have been removed, Alvesco Construction reviews the completed foundation for the next required inspections.
Depending on the project and municipality, the building inspector may verify the foundation dimensions, wall height, required reinforcing steel, anchor bolts or straps, openings and the foundation’s location in relation to the approved plans. The municipality may also require a certified foundation-location survey before construction proceeds.
Before the foundation is backfilled, any required waterproofing or damp-proofing, perimeter drainage, insulation and other below-grade components are installed and inspected when applicable. These items must remain visible until the required inspection has been approved.
Alvesco Construction coordinates the required inspections and any corrections requested by the building department. Once the foundation work has received the necessary approvals, the concrete has cured sufficiently and the site is ready, backfilling can be completed and structural framing can begin.
5. Structural Framing
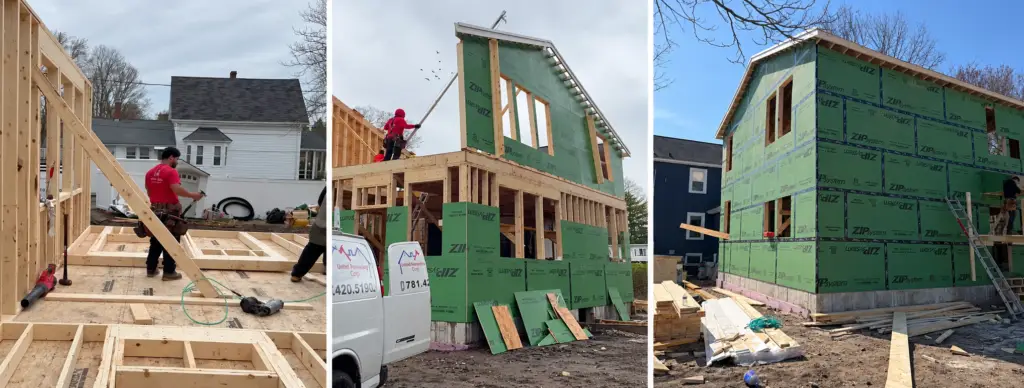
Once the foundation work has been completed and the required approvals have been received, structural framing can begin. Alvesco Construction constructs the floor system, exterior and interior walls, window and door openings, and roof structure according to the approved architectural and structural plans.
Exterior wall sheathing is installed to strengthen the structure and begin enclosing it from the weather. The new framing is also carefully connected to the existing house, following the approved plans and structural requirements.
Temporary bracing is used as needed to keep the structure stable during construction. Once framing is complete, Alvesco Construction coordinates the rough plumbing, electrical and HVAC work before scheduling the required rough and framing inspections.
6. Roofing, Windows, Doors and Siding — Completing the Building Envelope
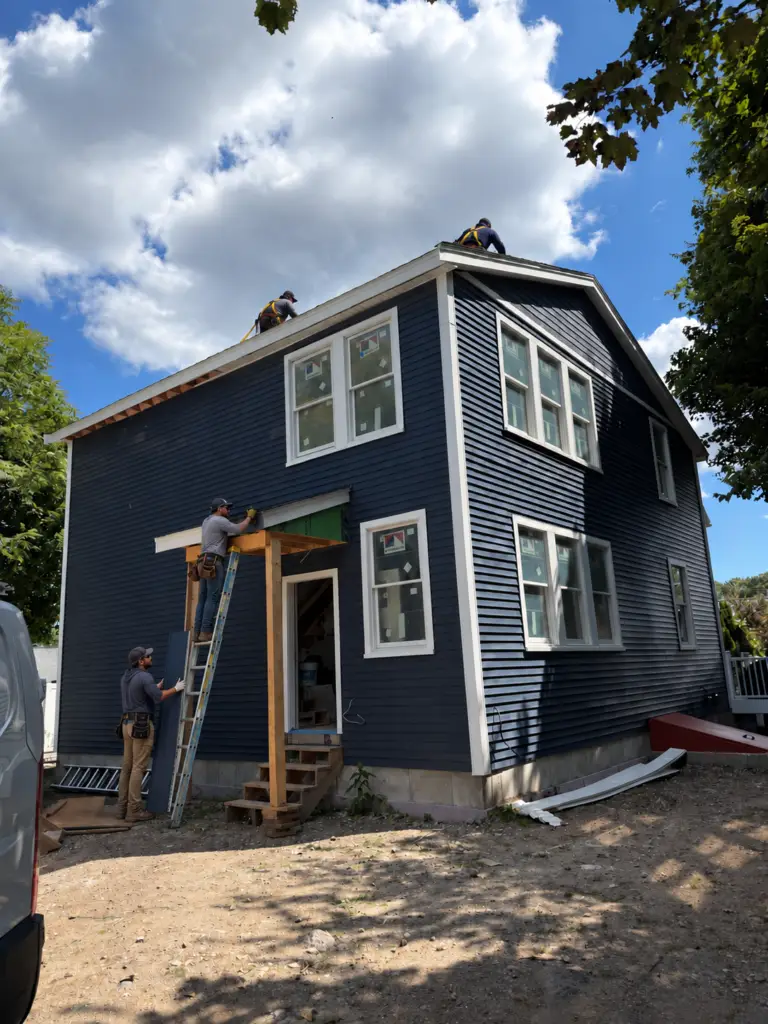
Once structural framing is complete, Alvesco Construction begins enclosing the new structure and protecting it from the weather. This stage is commonly called completing the building envelope.
Before installing siding or covering the exterior wall sheathing, it is important to confirm that the plywood or OSB sheathing has been installed and nailed according to the approved plans and applicable building codes. Sheathing plays an important structural role by helping transfer lateral and wind loads through the building. Inspectors may review the sheathing nailing schedule before the siding, weather-resistant barrier or other exterior finishes conceal it.
Under the International Residential Code (IRC), the required sheathing fastener size, type and spacing depend on the approved wall assembly, wind conditions and applicable code table. For example, IRC Table R602.3(3) addresses minimum fastening schedules for wood structural panel wall sheathing. A commonly required schedule is 6 inches on center along panel edges and 12 inches on center in the field, but the exact requirements must be confirmed from the approved plans, local amendments and the applicable IRC provisions. Nailing must be installed into the framing members, and the fasteners must be properly sized and spaced.
Many inspectors also require blocking or other approved support at plywood or OSB panel joints so the panel edges can receive the required edge nailing. Before beginning siding installation or covering the sheathing and its fasteners, discuss the inspection requirements with the building inspector. Once the siding or other exterior finishes are installed, the inspector may no longer have access to view and verify the sheathing nailing schedule. If the inspection cannot be completed, the inspector may require portions of the siding or exterior finish to be removed, which can cause significant delays and additional costs. Similar access and inspection considerations apply to drywall installation, which can be addressed separately later.
The roof sheathing is installed, followed by the approved roofing underlayment, flashing and finished roofing materials. Proper flashing is especially important where the new roof connects to the existing house and around roof penetrations, valleys and other areas where water could enter.
Windows and exterior doors are installed according to the manufacturer’s requirements. Flashing tape, sill protection and weather-resistant materials are applied around each opening to help direct water away from the structure.
After the sheathing inspection requirements have been satisfied, the exterior wall sheathing is sealed or covered with an approved weather-resistant barrier before the siding, exterior trim, soffits and fascia are installed. These components work together to protect the framing from rain, snow, wind and exterior moisture.
Once this stage is completed, the building is substantially weather-tight and protected so rough plumbing, electrical and HVAC work can proceed inside. Required inspections are coordinated by Alvesco Construction throughout the process.
7. From Rough Systems to Project Completion
7. From Rough Systems to Project Completion
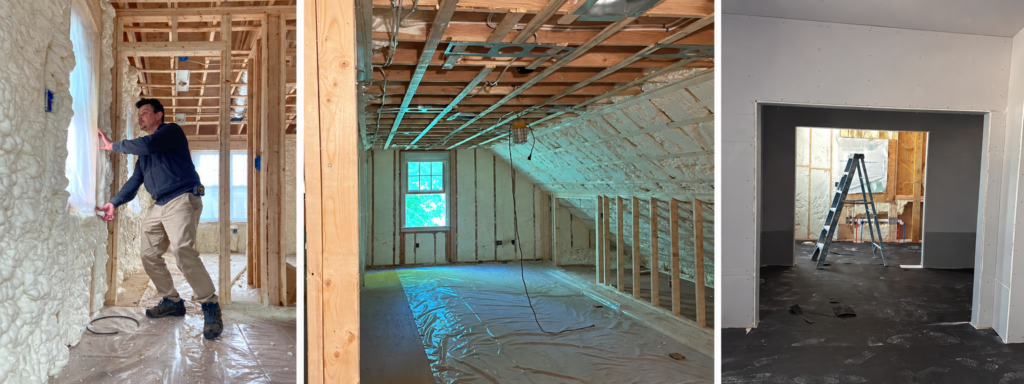
After the building is protected from the weather, work moves to the interior mechanical and finishing stages.
Licensed plumbing, electrical and HVAC subcontractors complete the systems required by the approved plans. Before insulation and wall finishes are installed, the appropriate municipal inspections are scheduled so the exposed work can be reviewed.
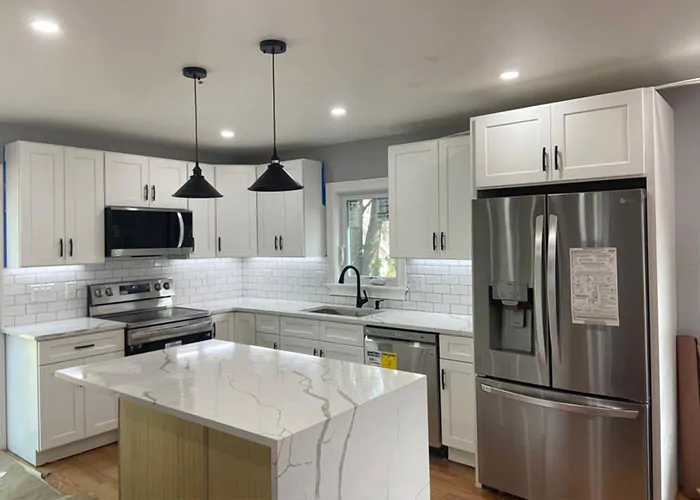
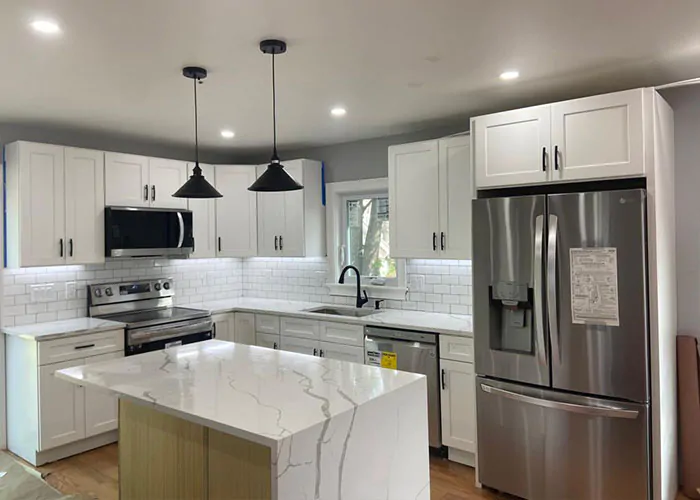
After the required approvals, the project may proceed through insulation, drywall or plaster, flooring, cabinetry, trim, painting, fixtures and other finishes included in the agreed scope. The exact sequence depends on the project, material availability and inspection requirements.
As construction approaches completion, the remaining contracted items are reviewed, required final inspections are scheduled and applicable closeout documents are collected. Any additional work or changes requested outside the original scope are addressed separately in writing.
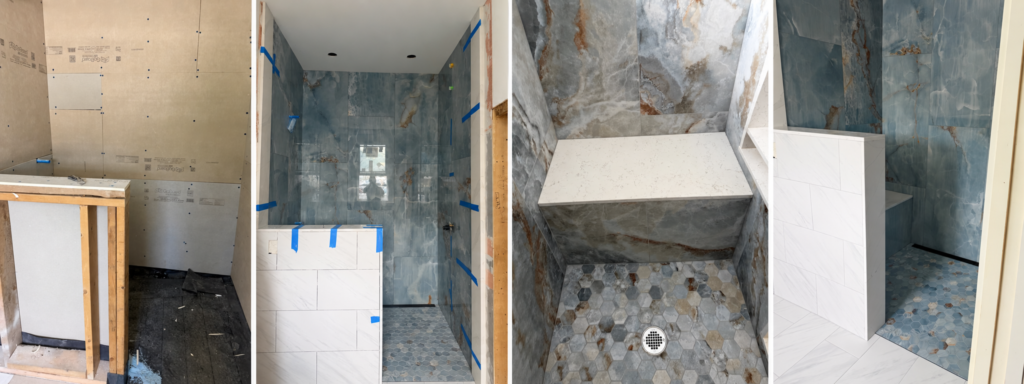
Bathroom finishing
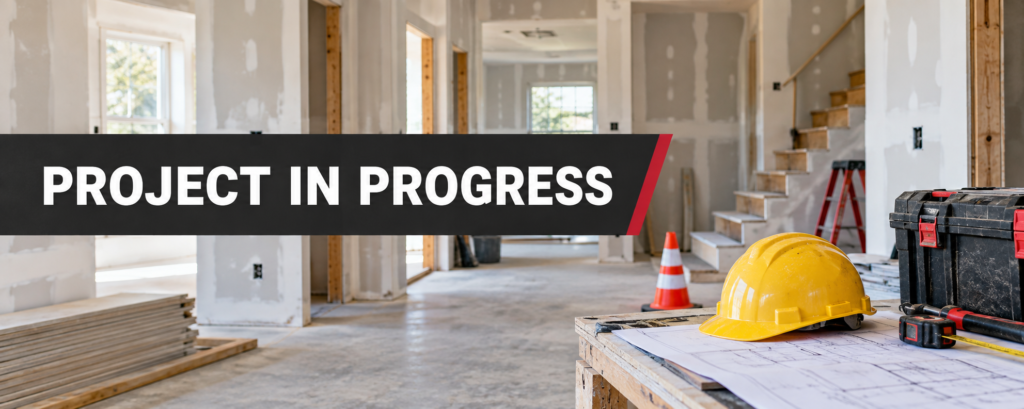
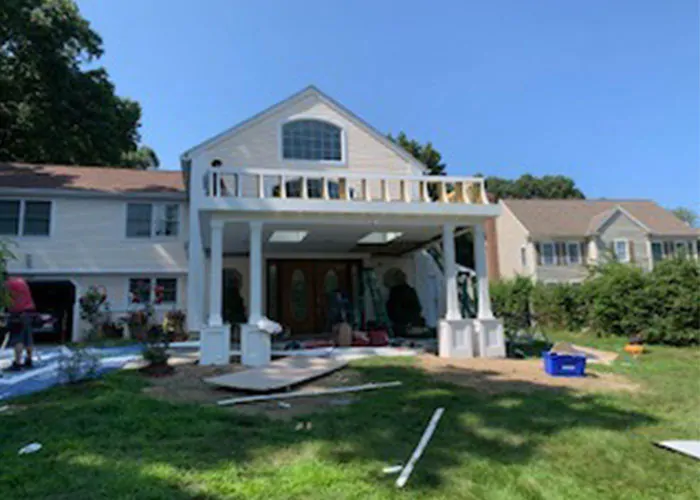
Project in Progress — More Photos Coming Soon
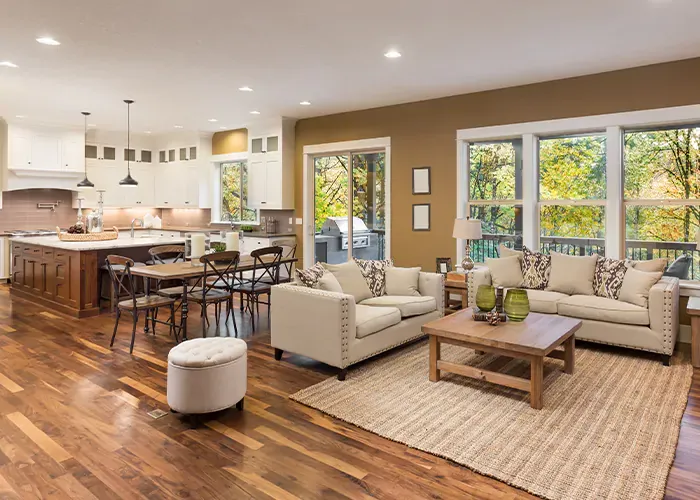
This Alvesco Construction project is still underway. As construction progresses through the interior finishing stages, we will continue documenting the transformation. Once the home is fully completed, inspected and ready for occupancy, we will update this page with additional photographs of the finished interior.
Please check back soon to see the completed project.