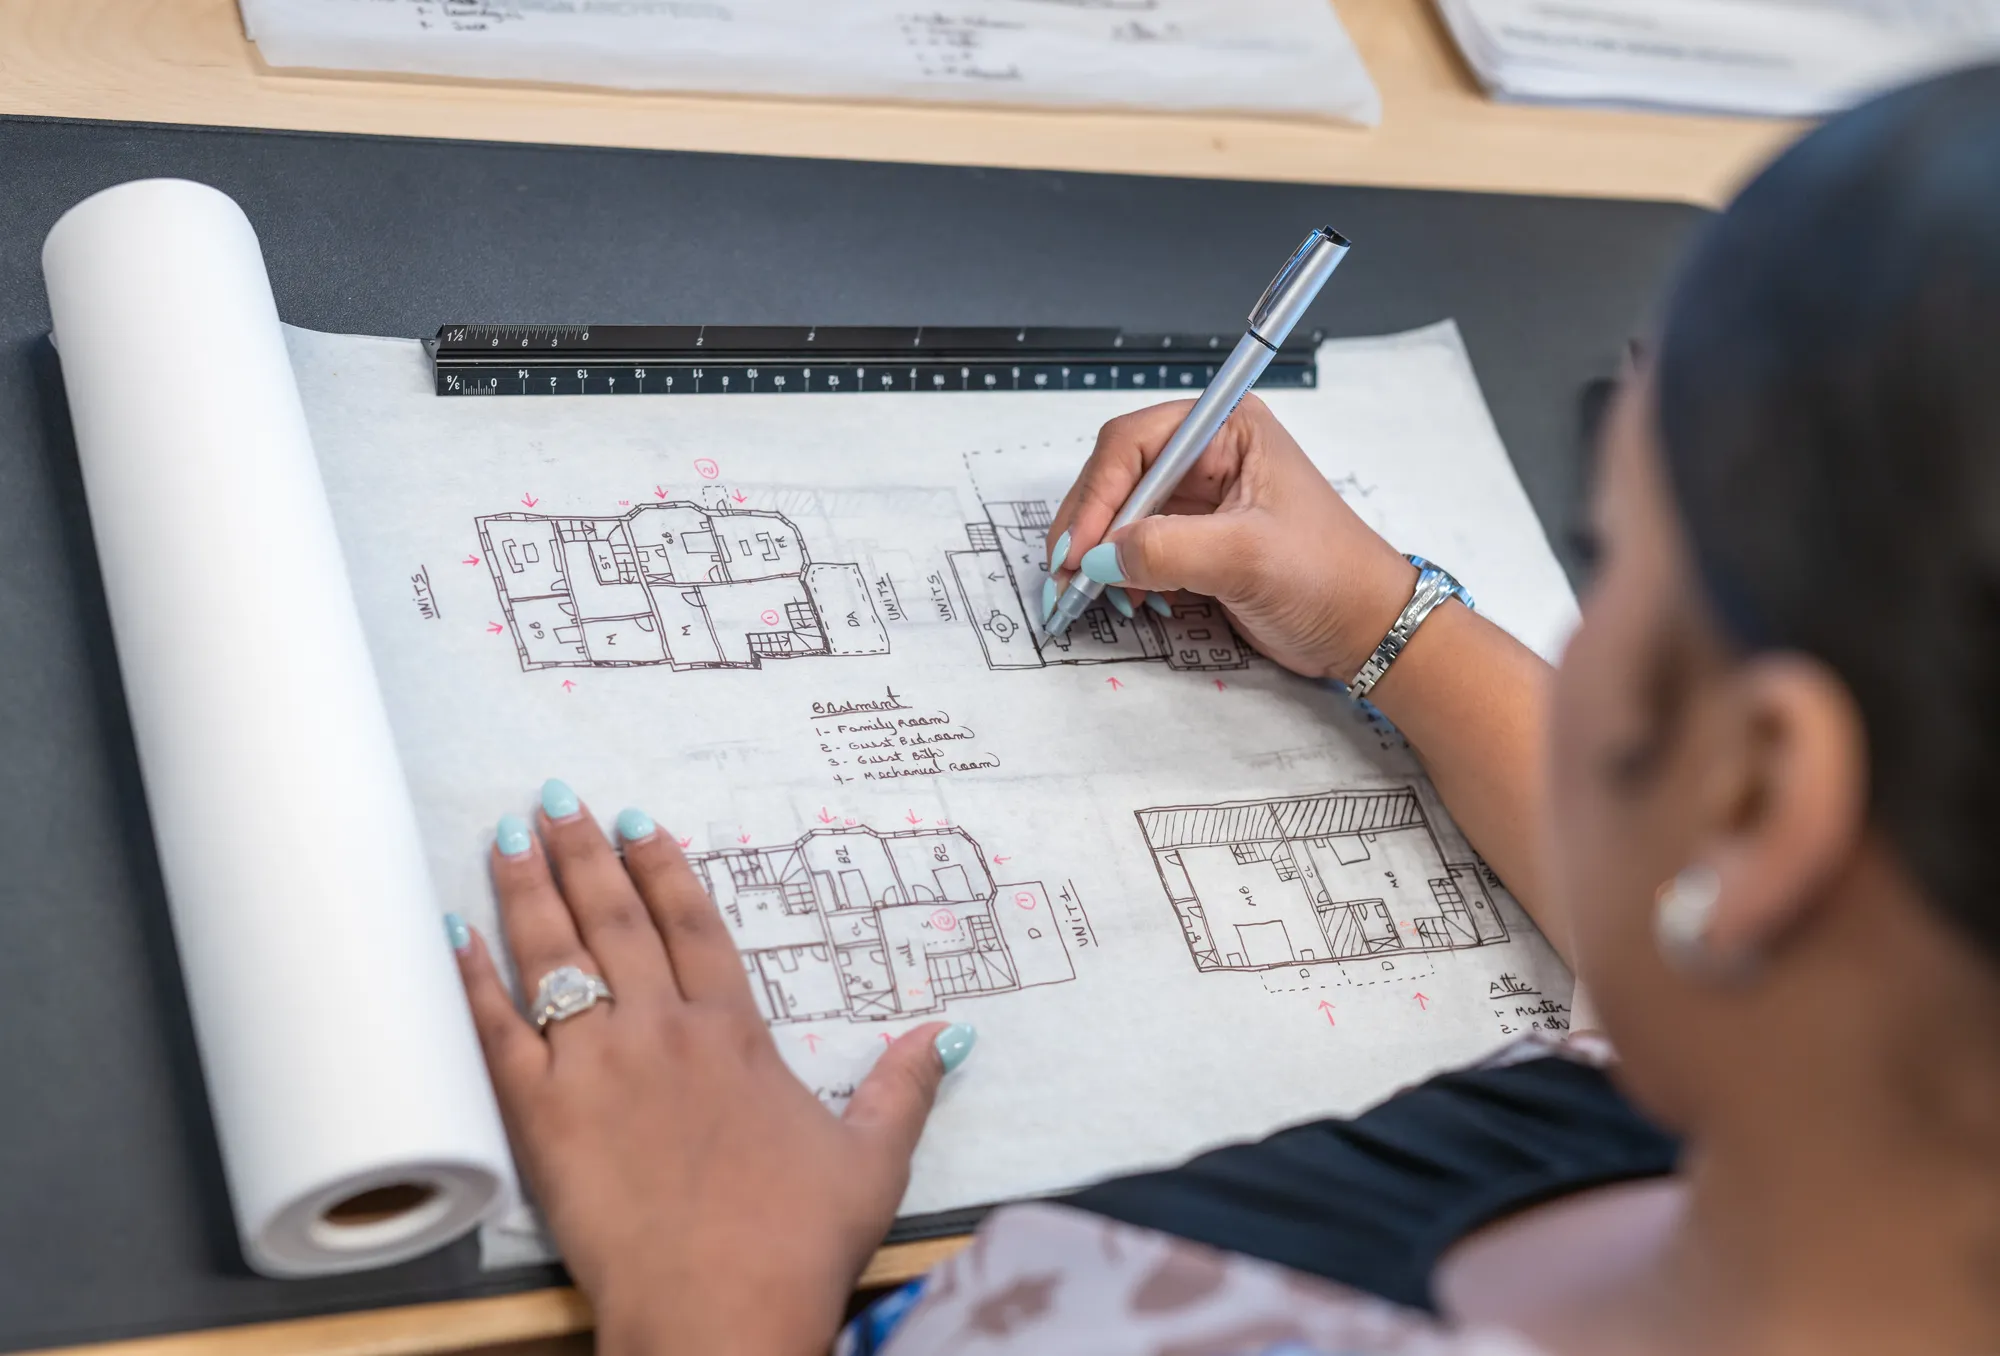

Flow Design Architects developing architectural floor plans

Architectural Design

Major remodeling projects begin with a clear plan. If the preliminary project direction and budget appear workable, Alvesco Construction can refer the homeowner directly to Flow Design Architects.

Flow Design works directly with the homeowner to understand the property, priorities, preferred layout and overall vision. Depending on the project, its services may include existing-condition measurements, conceptual layouts, floor plans, elevations, three-dimensional renderings, structural or engineering coordination, zoning and building-code review, and construction drawings for permitting and final pricing.

The homeowner communicates, contracts and pays Flow Design directly. Alvesco Construction does not participate in or assume responsibility for architectural, engineering or design services. Once the plans are completed, Alvesco can review them and prepare a detailed construction proposal.

Flow Design Architects team, architectural partner of Alvesco Construction

An Established Architectural Partnership

Alvesco Construction has worked with members of the Flow Design Architects team for more than 10 years. This established professional relationship helps our clients move smoothly from the initial construction conversation into architectural planning, engineering coordination, permitting and construction.

Flow Design brings together architects, architectural designers, interior designers and field-surveying professionals. Together, Flow Design and Alvesco help homeowners understand both the design possibilities and the practical construction requirements of their projects.

Architectural and design services are provided directly by Flow Design Architects under a separate proposal and agreement with the homeowner.
Homeowner Selections and Purchasing

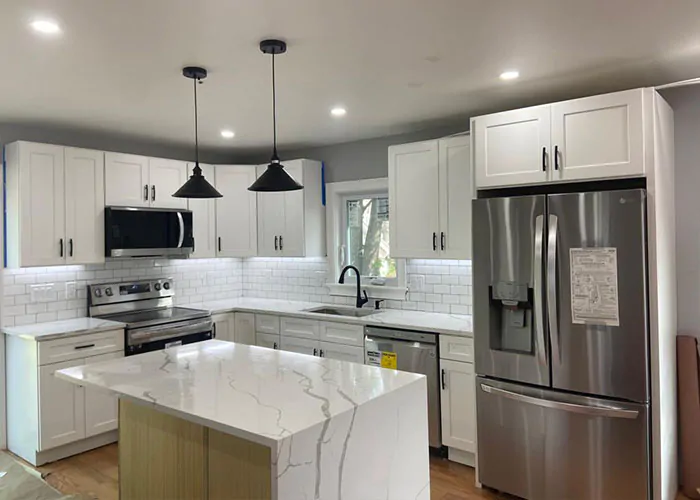
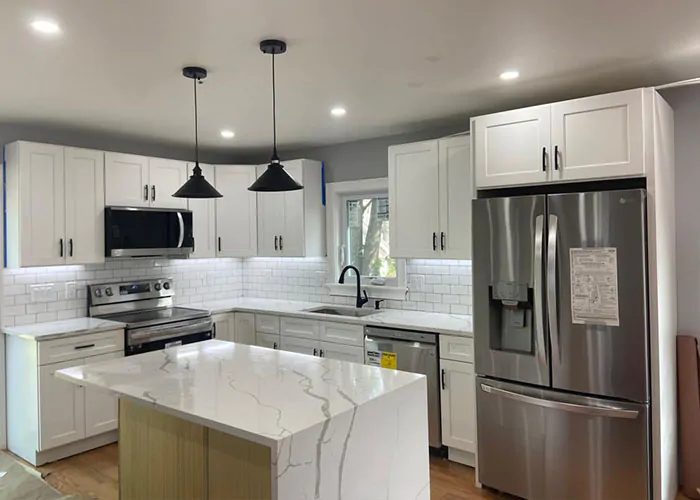
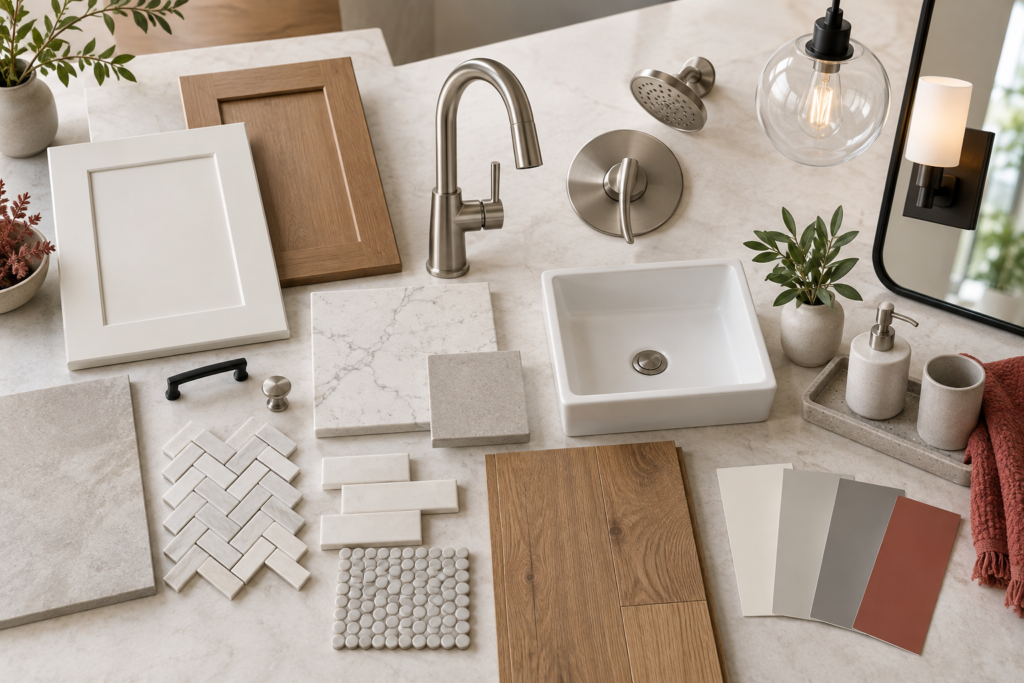
Homeowner-selected cabinets, countertops, tile, flooring, plumbing fixtures, lighting and finish materials


Personal-choice items are usually selected and purchased directly by the homeowner from their preferred local store, supplier or online retailer. These items may include cabinets, countertops, appliances, toilets, sinks, faucets, shower fixtures, tile, flooring, light fixtures, mirrors, bathroom accessories, cabinet hardware and other decorative or finish materials.

Prefer not to handle these purchases yourself? No problem. Alvesco Construction can purchase and coordinate these items for you. Purchasing, coordination, handling or contractor markup fees will apply and will be identified in the construction proposal.

To allow us to include these products accurately in the construction estimate, all selections should be made during the design process and listed in the architectural plans or in a separate product-selection document. Please include the brand, product name, model or SKU number, size, color, quantity, store or supplier and an online link whenever available.

The more complete this information is when we receive the finished plans, the more complete and accurate our construction estimate can be. Any personal-choice items not listed in the plans or selection document will be considered homeowner-purchased items.

Surveys and Certified Plot Plans

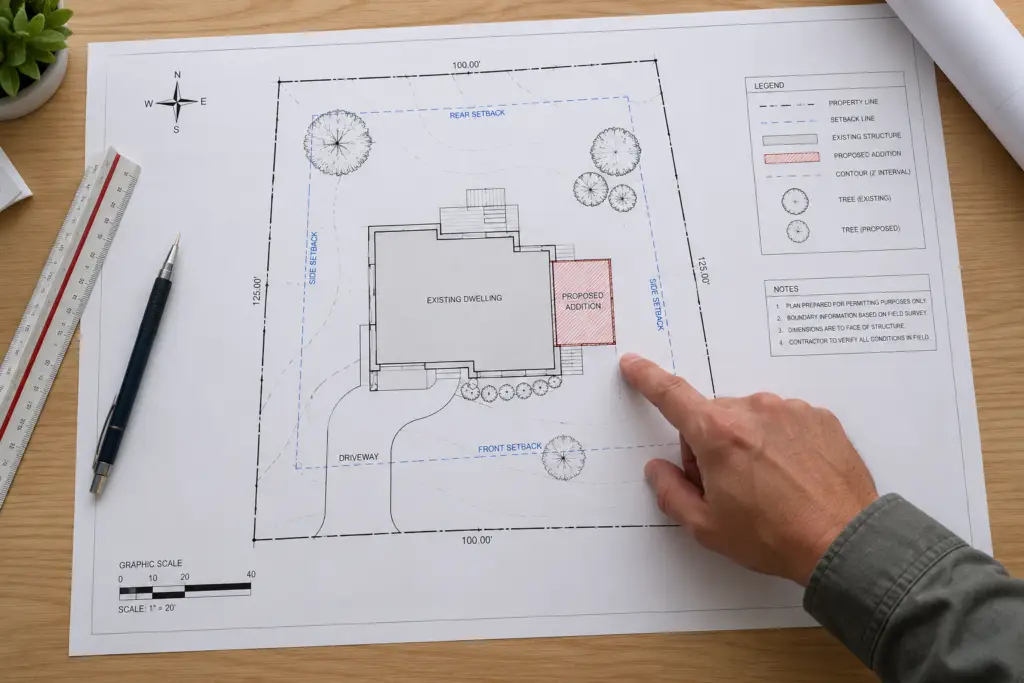
Residential plot plan showing property lines, setbacks, the existing house and a proposed home addition

During the initial project conversation, Alvesco Construction will determine whether the proposed work may expand the existing footprint of the house. Projects such as home additions, attached garages, porches and certain decks should be expected to require an updated certified plot plan or property survey. This requirement and its potential Rooms? cost will be discussed as part of the preliminary project budget.

The survey identifies the property boundaries, existing structures and required setbacks. It also allows the architect to show the proposed addition or new structure in its correct location on the property. This information helps the design team, contractor and municipality determine whether the proposed construction can be legally positioned on the property.

When a survey is required, it should be completed during the design process so the architect can incorporate the information into the project plans before they are submitted to Alvesco Construction for the final construction estimate.

As a general budgeting guideline, a residential survey or certified plot plan may cost approximately $2,500 to $5,000 or more, depending on the available property records, lot configuration, terrain and type of survey required. This amount is a preliminary budgeting allowance and not a quotation from Alvesco Construction.

The homeowner may hire a properly licensed land surveyor directly, or Alvesco Construction and the architectural design team can recommend one. Unless specifically included in another agreement, surveying services are contracted and paid for separately by the homeowner.

Referred homeowners receive a complimentary initial consultation and first site visit if they retain Flow Design for their project.

From Completed Plans to Construction

Once Flow Design completes the construction drawings, the homeowner may provide the final plans to Alvesco Construction for review. Alvesco will evaluate the proposed scope, construction requirements, materials, finish selections and available engineering information.

Alvesco can then prepare a detailed construction proposal based on the completed plans and the selections confirmed by the homeowner. The proposal will identify the included construction work, allowances, exclusions and payment schedule.

If the homeowner accepts Alvesco’s proposal, Alvesco will coordinate the construction permits, materials, subcontractors, required inspections and project scheduling. Changes requested after the proposal is accepted may require written change orders and adjustments to the price or schedule.