Planning a remodeling or construction project starts with understanding whether your available budget is realistic. Use this page to review typical price ranges from projects we have completed and learn what can affect the final cost. These figures are intended for preliminary budgeting only and are not formal estimates.
Typical Remodeling Cost Ranges in Massachusetts
Every home is different, but the ranges below can help you decide whether your project and budget are reasonably aligned. These figures are preliminary planning guidance—not a quotation or binding construction estimate.
Bathroom Remodeling
Typical planning range: $25,000–$75,000+
Price depends on bathroom size, plumbing changes, tile area, shower design, cabinetry, fixtures and structural repairs.
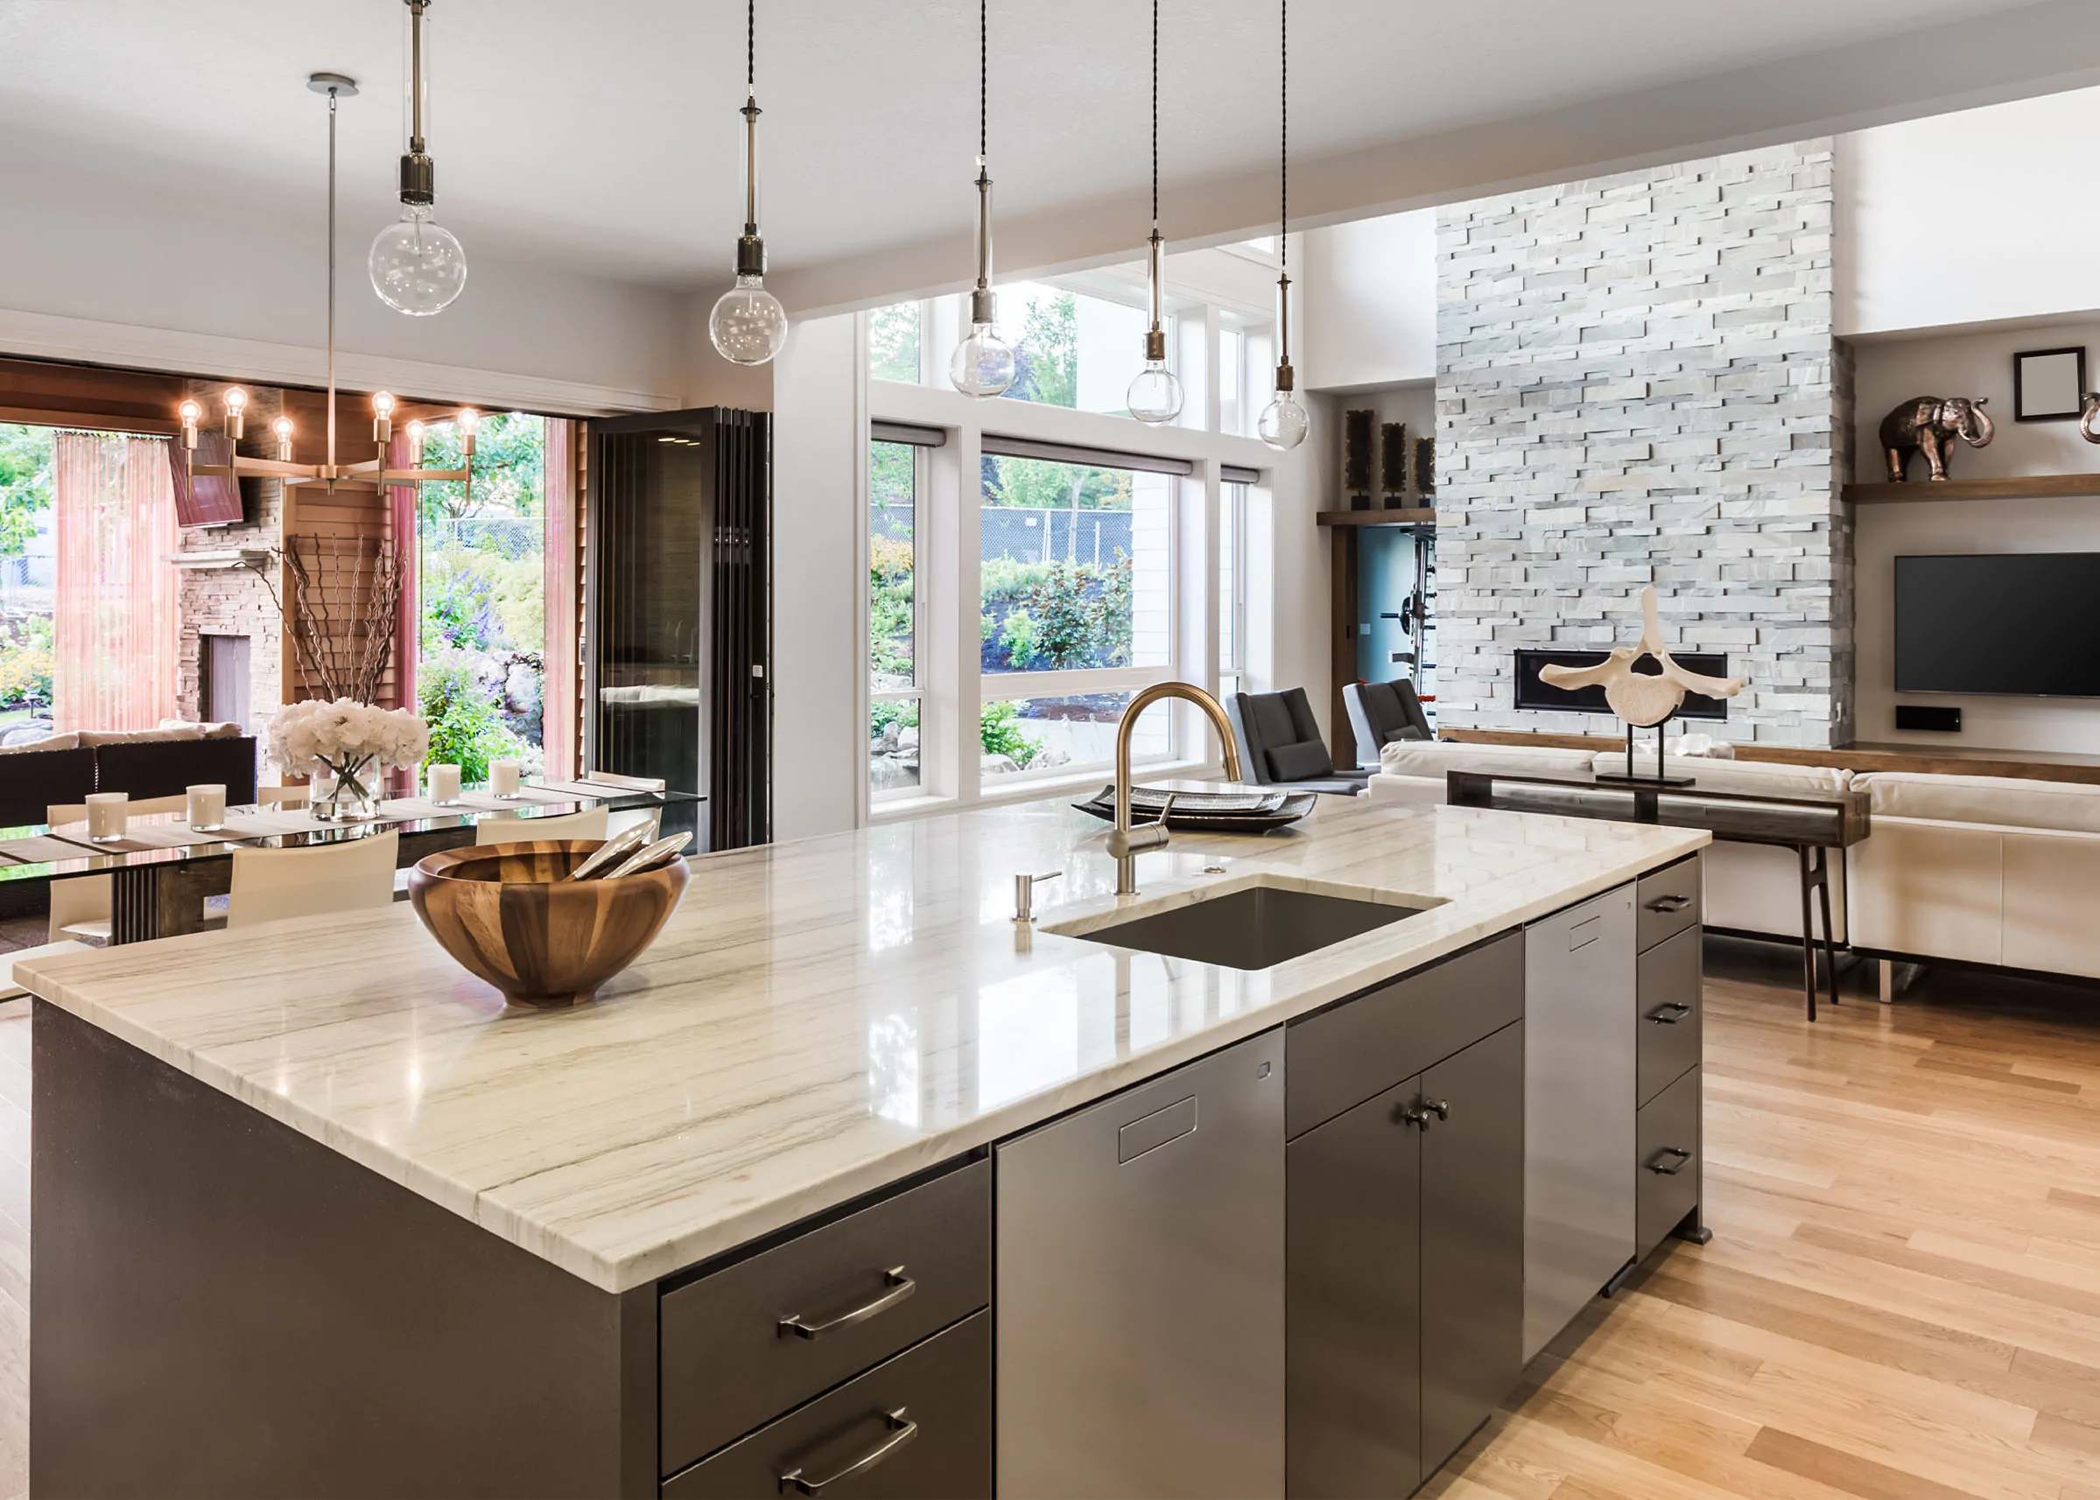
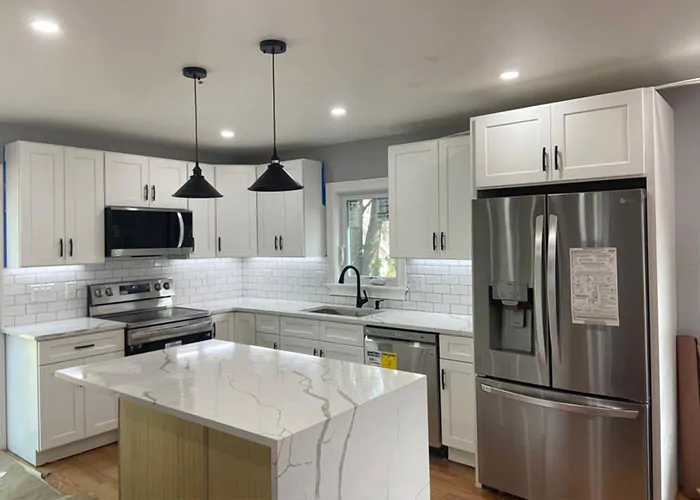
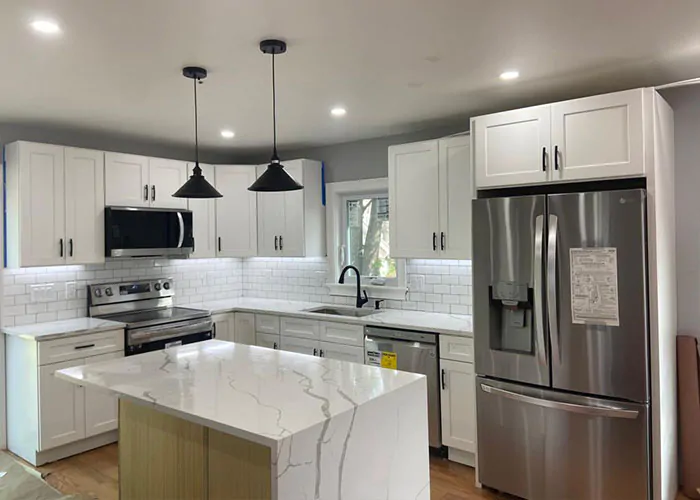
Kitchen Remodeling
Typical planning range: $45,000–$150,000+
Cabinetry, countertops, appliances, layout changes, electrical upgrades and structural work are major cost factors.
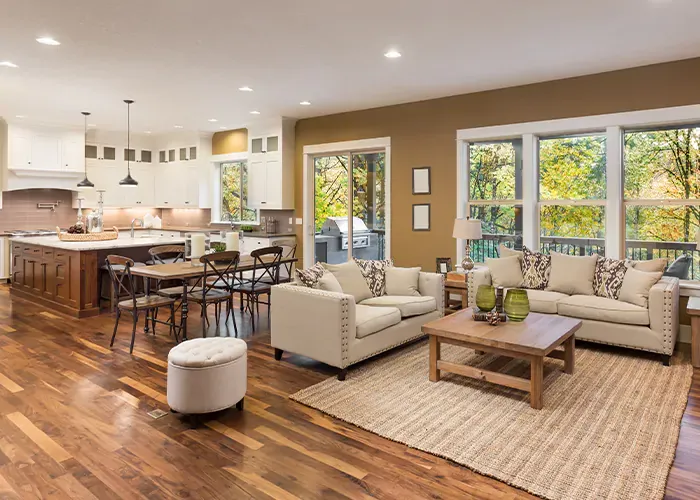
Basement Finishing
Typical planning range: $75,000–$200,000+
Bathrooms, egress, moisture control, HVAC, stairs, insulation and the amount of plumbing or electrical work affect the budget.
Attic Remodeling
Typical planning range: $80,000–$225,000+
Access, ceiling height, dormers, structural reinforcement, insulation, HVAC and bathrooms can significantly change the scope.
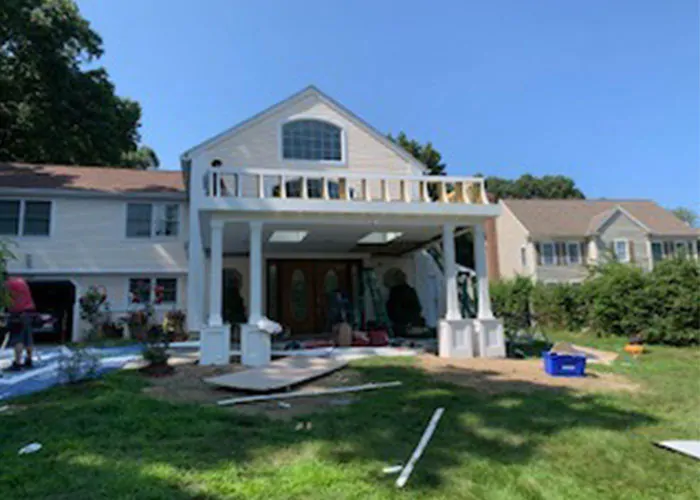
Decks, Porches & Porticos
Typical planning range: $20,000–$100,000+
Size, foundation type, composite versus wood decking, railings, stairs, roofing and site access determine the final cost.
Home Additions
Typical planning range: $175,000–$500,000+
Square footage, foundation, architecture, structural engineering, kitchens, bathrooms, utilities and finish level drive the budget.
Request a Preliminary Project Estimate
Complete the questionnaire below and provide as much detail as possible. Photos, measurements, plans and examples of the finishes you like will help us give you a more useful preliminary range. After reviewing your information, Alvesco Construction will contact you about the next step.
Please note: A preliminary range is for planning purposes only. A final proposal requires a complete scope, site conditions, material selections and, when necessary, architectural or engineering plans.