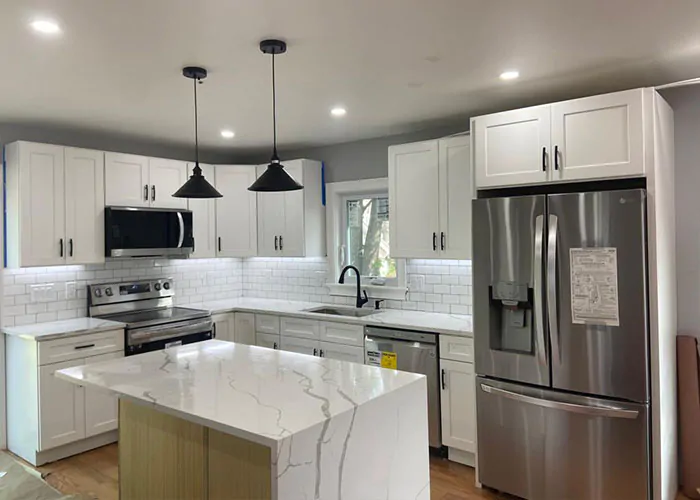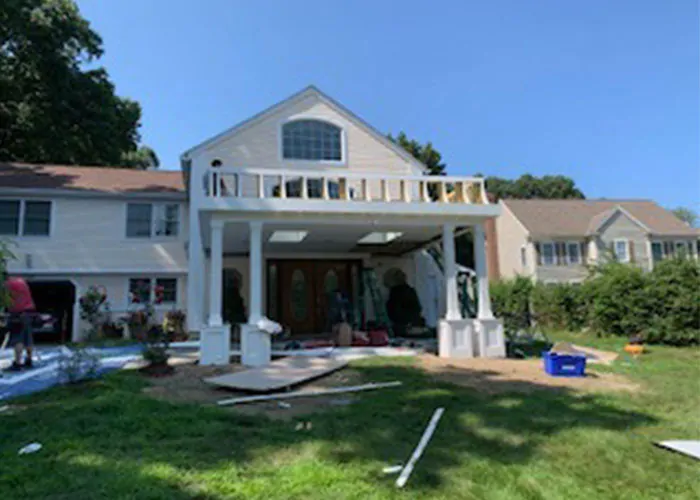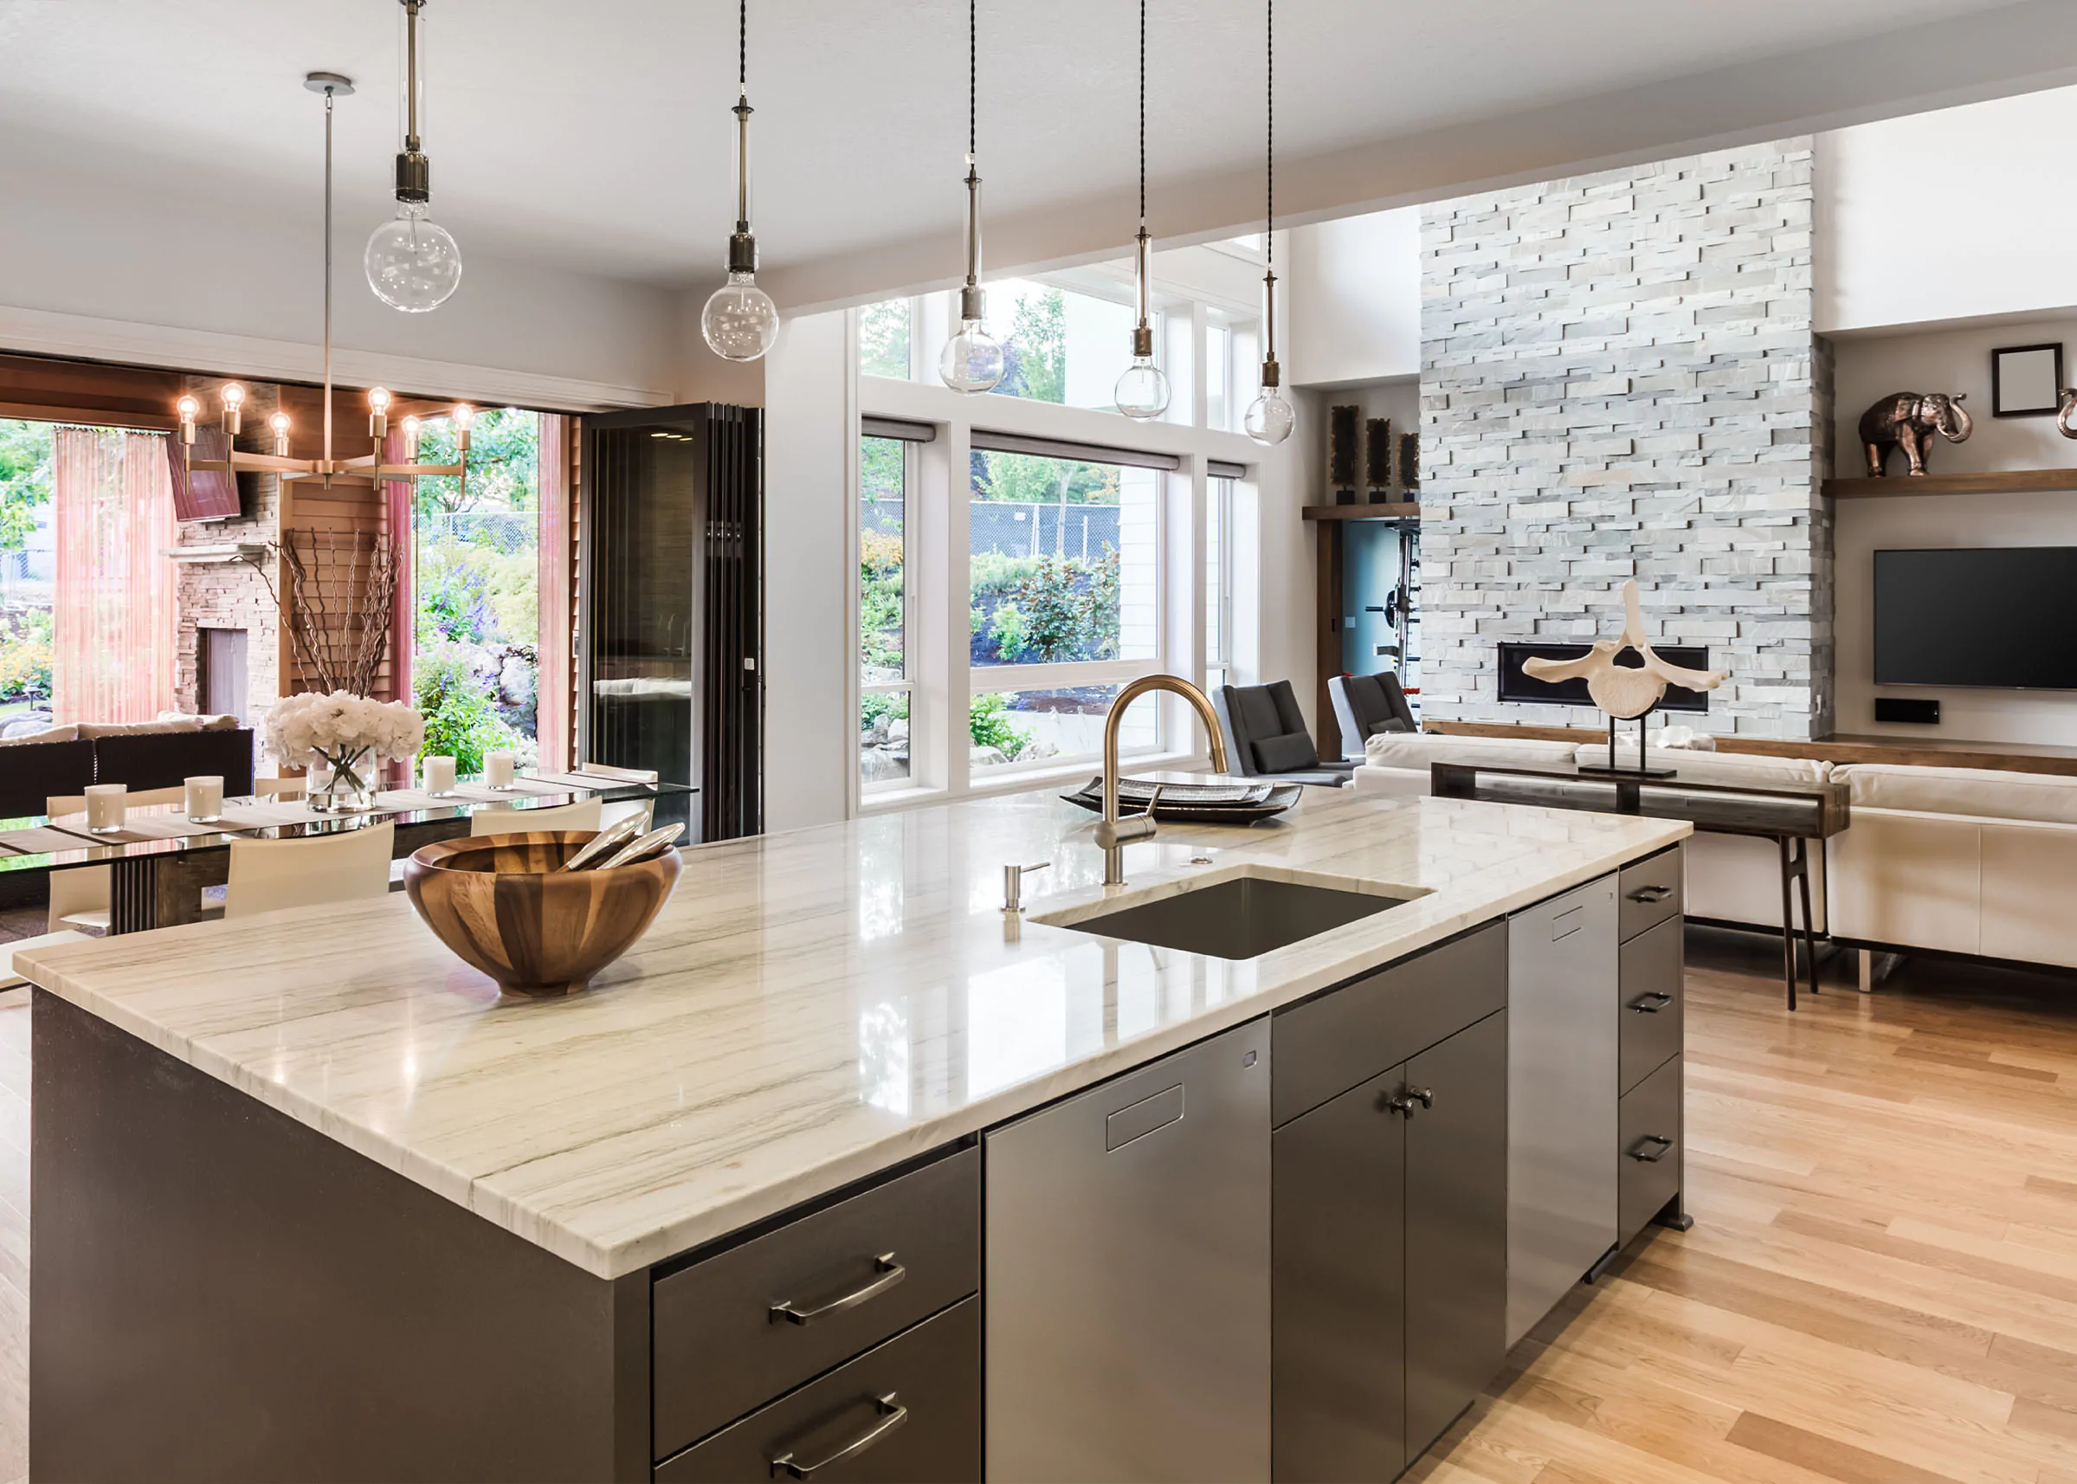
Acton Additions
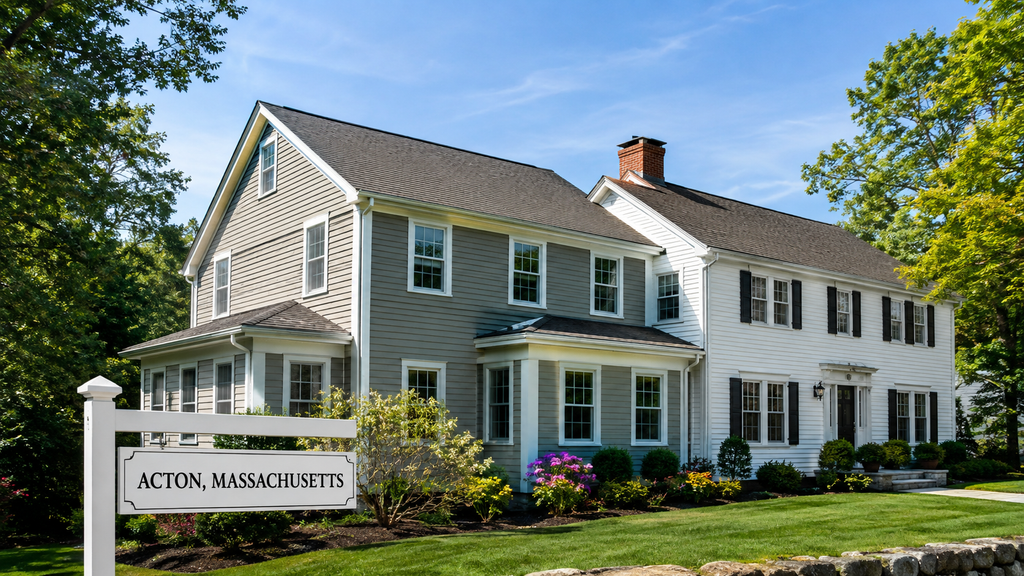
When your Acton home no longer provides enough space, a professionally planned addition can give your family the rooms it needs without requiring you to move.
Alvesco Construction provides home addition and major residential remodeling services in Acton, Massachusetts. We coordinate the approved construction plans, permits, site work, foundation, framing and specialty trades needed to create comfortable new living space.
Whether you are considering a family-room expansion, primary bedroom suite, second floor or multigenerational living area, the first step is determining what your property and existing house can support.
Home Addition Services in Acton
Alvesco Construction can coordinate many types of residential additions, including:
- Kitchen and family-room additions
- Primary bedroom and bathroom suites
- First-floor bedroom additions
- Two-story home additions
- Second-story additions
- Home offices and flexible rooms
- Mudrooms and expanded entrances
- Additions above existing garages
- Multigenerational living spaces
- Attached garages with living space
- Basement space beneath a new addition
Every addition should be designed around the homeowner’s needs, the existing house and the conditions of the property.
Why Expand Your Acton Home?
Acton offers established neighborhoods, excellent community resources and convenient access to Greater Boston. However, purchasing a larger home in the same area can be extremely expensive.
The Town of Acton reported a median single-family sale price of approximately $952,500 in 2024. For homeowners who already appreciate their location, improving the existing house may be more practical than moving.
An addition can allow your family to:
- Remain in the same neighborhood
- Avoid the cost and disruption of moving
- Create a layout designed for your needs
- Add bedrooms or bathrooms
- Improve everyday functionality
- Prepare the home for multigenerational living
- Increase the usable space and potential value of the property
The financial return of an addition depends on its design, quality, cost and the local housing market. Homeowners should consider both resale value and the years of use they expect to receive from the new space.
Can Your Acton Property Accommodate an Addition?
Before final plans are prepared, the proposed addition should be evaluated against the property’s zoning district, setbacks, lot coverage and existing conditions.
A typical review may include:
- Property boundaries and setbacks
- Existing house location
- Septic-system capacity, when applicable
- Wetlands and floodplain considerations
- Grading and drainage
- Foundation conditions
- Access for excavation and material delivery
- Existing electrical-service capacity
- Heating and cooling requirements
- Structural connections between the new and existing construction
A certified plot plan may be necessary to show whether the proposed addition fits within the available building area.
Additions on Nonconforming Lots in Acton
According to the Town of Acton, approximately one-third of its residential lots are considered nonconforming because of lot size, frontage or similar zoning conditions.
Acton has adopted provisions that may allow qualifying homes on nonconforming lots to expand by as much as 1,000 square feet without obtaining the special permit previously required. Certain vertical expansions within an existing footprint may also be possible.
This does not mean every property automatically qualifies. The individual lot, zoning district, building footprint and proposed plans must be reviewed by the appropriate Acton departments.
Second-Story Additions in Acton
Adding a second floor can be an effective solution when setbacks or backyard space limit horizontal expansion. Ranch-style homes may be particularly suitable candidates, but the structure must be investigated before construction begins.
An architect and structural engineer may need to evaluate:
- Existing foundation size and condition
- Exterior and interior bearing walls
- Floor framing
- Proposed roof loads
- Stair location
- Plumbing and mechanical routes
- Smoke and carbon-monoxide protection
- Emergency escape requirements
Structural reinforcement may be required. This should be identified during planning rather than after the original roof has been removed.
Additions Above Existing Garages
The space above an attached garage may offer another way to expand without substantially increasing the house’s footprint.
Possible uses include:
- A primary bedroom suite
- Home office
- Guest bedroom
- Exercise room
- Playroom
- Flexible family space
An engineer must determine whether the garage foundation, walls and framing can support another floor. Fire separation between the garage and living area, floor elevations, insulation and HVAC must also be addressed.
Acton Building Permits and Inspections
A building permit is required for a residential addition in Acton. Depending on the project and property, the application may require architectural plans, structural information, a certified plot plan and reviews involving zoning, conservation, septic or other departments.
Separate permits and inspections may be required for:
- Electrical work
- Plumbing
- Heating and cooling
- Gas work
- Insulation
- Fire-protection requirements
Alvesco Construction works from professionally prepared plans and coordinates the approved construction under our supervision.
Our Home Addition Construction Process
A typical project progresses through these phases:
- Initial property and project discussion
- Architectural and engineering plans
- Scope and contract review
- Permit applications and approvals
- Site preparation and excavation
- Foundation construction
- Structural framing
- Roofing, windows, doors and siding
- Plumbing, electrical and HVAC work
- Insulation and required inspections
- Drywall, plaster and interior finishes
- Flooring, trim, cabinets and painting
- Final inspections and project completion
The exact sequence depends on the addition and existing house.
Building an Addition That Matches Your Home
A successful addition should look and feel connected to the original structure. Rooflines, windows, siding, trim, foundation height and interior floor elevations must all be considered.
Inside, the connection should provide a comfortable transition between the original rooms and the new living area. When structural walls must be removed, properly engineered beams may be necessary to create the intended opening.
Speak With an Acton Home Addition Contractor
A home addition is a major investment involving many construction phases and specialty trades. Careful planning at the beginning can reduce delays, unexpected expenses and difficult changes during construction.
Alvesco Construction is a licensed and insured general contractor serving Acton and surrounding Massachusetts communities.
Contact us to discuss your proposed home addition and determine the appropriate next steps for evaluating your property.
Alvesco Construction
204 Sterling Road
Lancaster, Massachusetts
Licensed and insured
www.alvescoconstruction.com