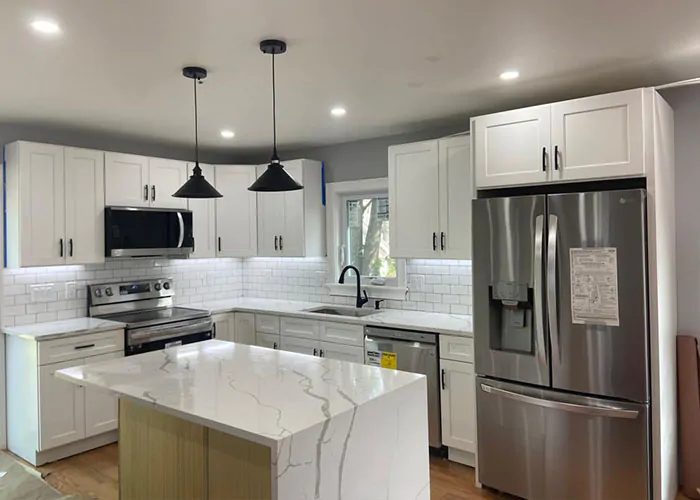
How Home Remodeling Has Evolved in Littleton, MA—While Preserving Its New England Roots
Littleton, Massachusetts, has changed considerably over the years, but much of the town has retained the character that makes it feel distinctly New England.
The community was first settled in 1686 and officially incorporated in 1714. For generations, Littleton was recognized as a farming community with apple orchards, dairy farms, and open land. Some of those farms remain active today, even as the town has welcomed newer neighborhoods, businesses, and families.
This combination of history and growth is also visible in Littleton’s homes. Older farmhouses, cottages, Colonials, ranches, and more recently constructed residences now stand throughout the community. As lifestyles have changed, residential construction and remodeling have changed with them.
The challenge is no longer simply to make an old house look new. Good remodeling should make a home more functional, comfortable, efficient, and structurally sound—without unnecessarily removing the character that connects it to the town.
Littleton Homes Were Built for Different Generations
Many older houses were designed for a way of life that is very different from how families use their homes today.
Historically, kitchens were primarily work areas and were often separated from dining and living rooms. Bedrooms were smaller, closets were limited, and homes were not designed around large entertainment areas, home offices, primary bedroom suites, or modern mechanical systems.
Today, homeowners often want:
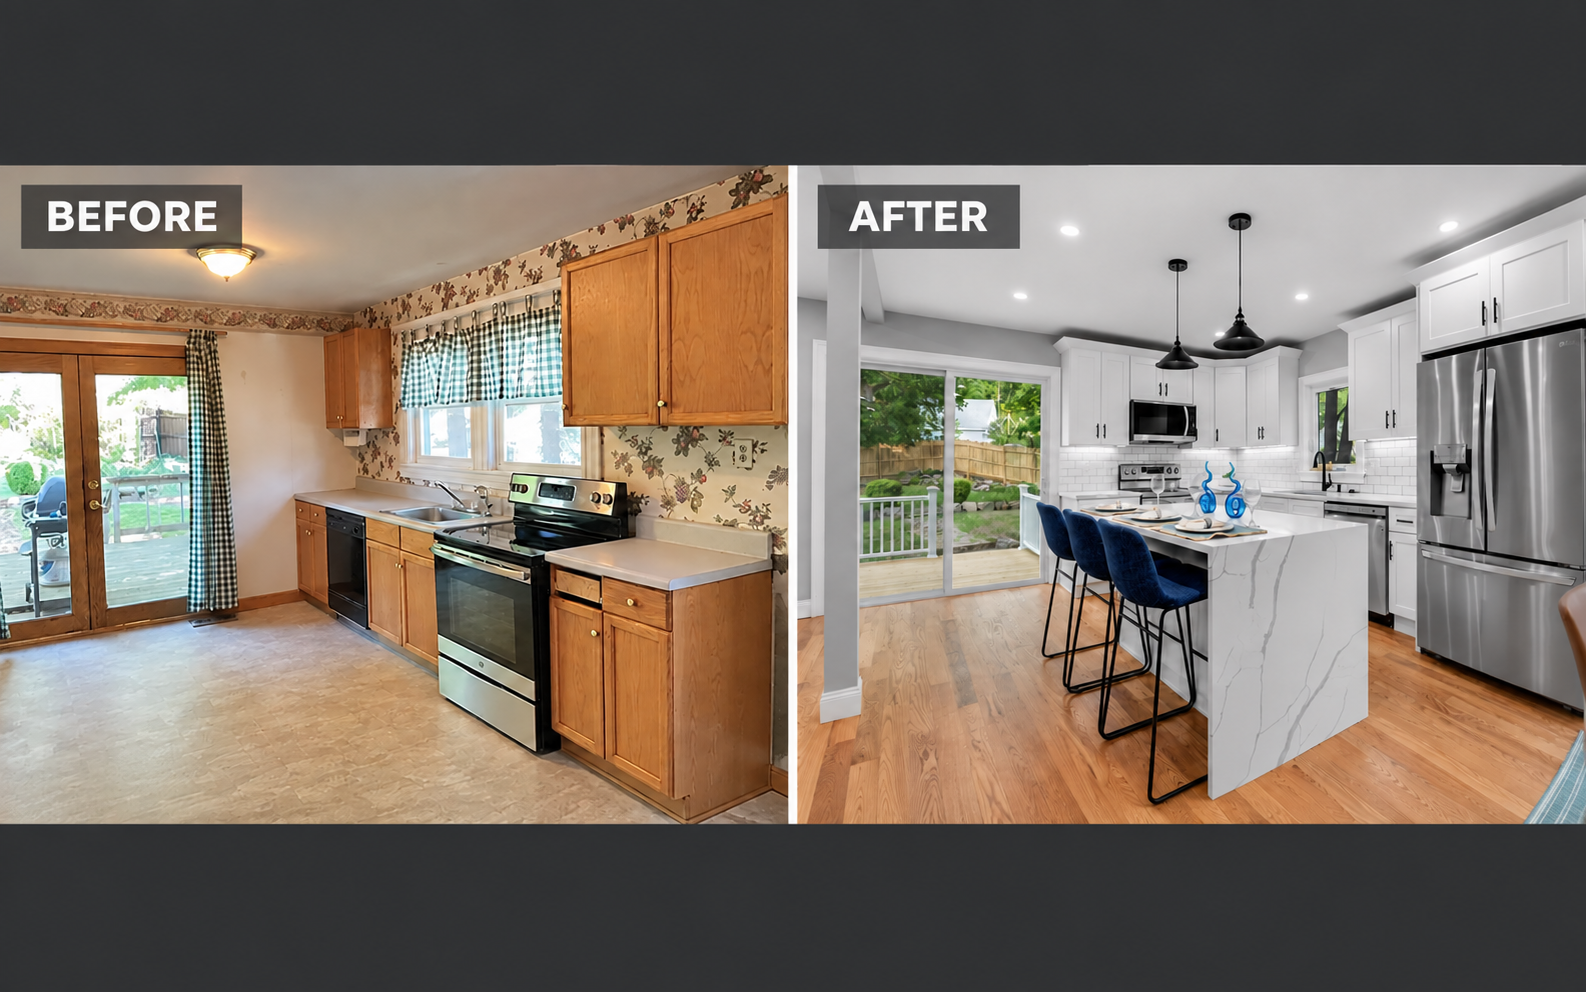
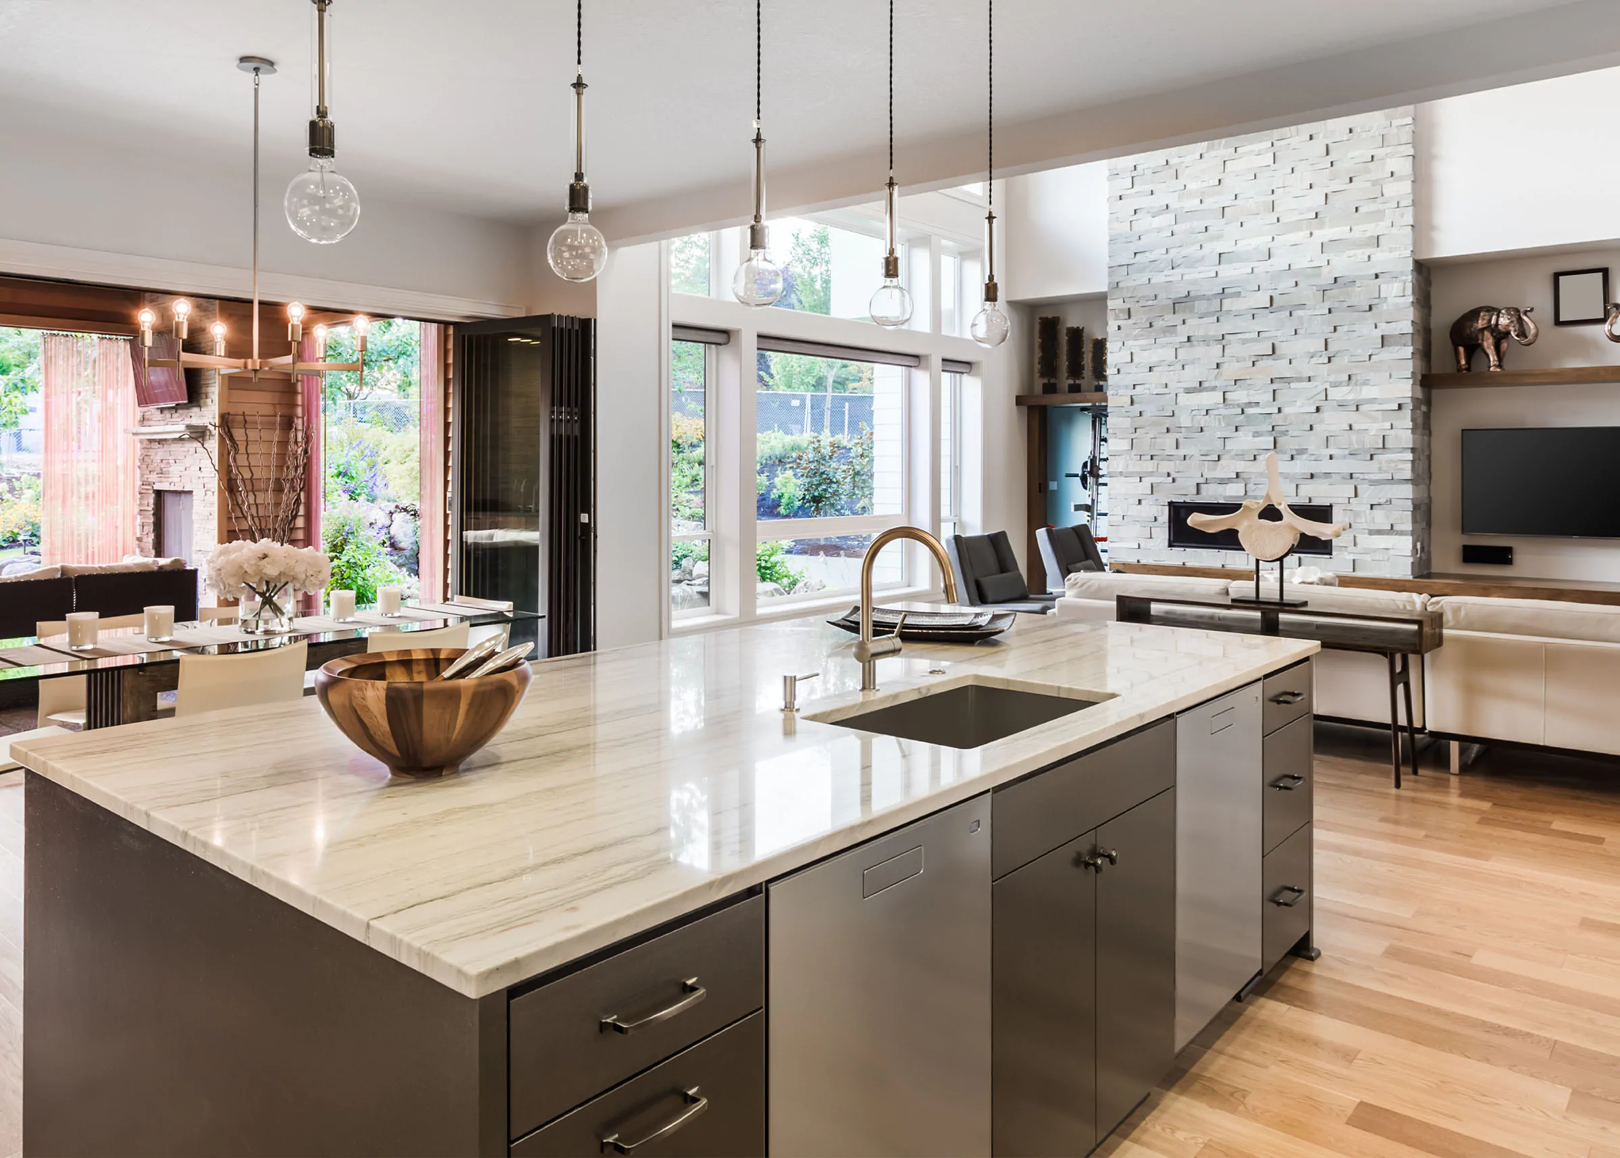
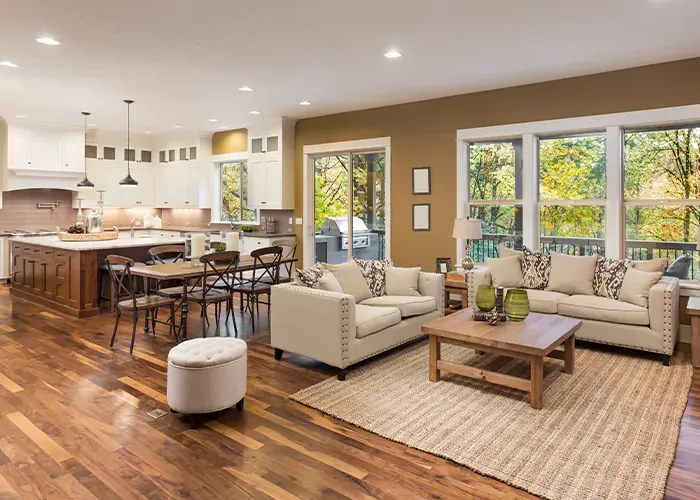
- Open kitchens connected to family rooms
- Larger windows and more natural light
- Home offices
- First-floor laundry rooms
- Mudrooms and organized storage
- Primary bedroom suites
- Additional bathrooms
- Finished basements
- Energy-efficient heating and cooling
- Space for multiple generations of a family
Residential remodeling allows a home to evolve with these needs while maintaining the features that give it personality.
Preserving Character Does Not Mean Avoiding Change
Preserving a home’s roots does not mean that every room must remain exactly as it was originally built.
A historic-looking exterior can conceal outdated wiring, insufficient insulation, aging plumbing, deteriorated framing, or a floor plan that no longer functions well. These conditions can be corrected without removing every traditional feature.
For example, a remodeling plan might preserve original wood flooring, trim, masonry, or exterior proportions while introducing:
- Updated electrical and plumbing systems
- Improved insulation and air sealing
- Modern windows that complement the architecture
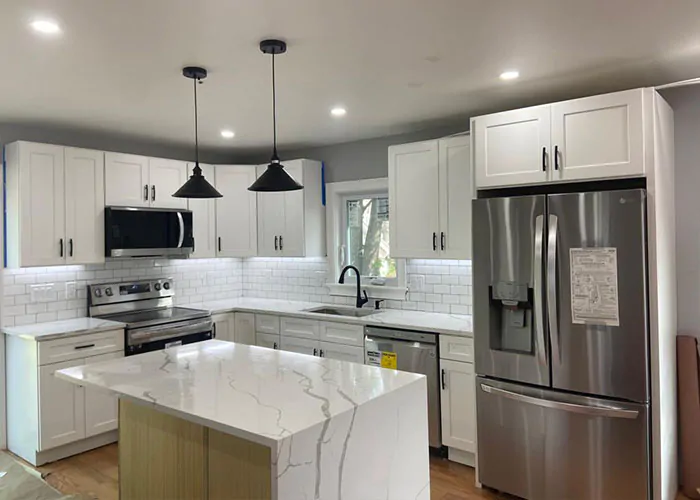
- Better kitchens and bathrooms
- More efficient heating and cooling
- Structural reinforcement
- Carefully designed additions
The objective is to distinguish between features that contribute to the home’s character and conditions that prevent it from functioning safely and comfortably.
Additions Should Look Like They Belong
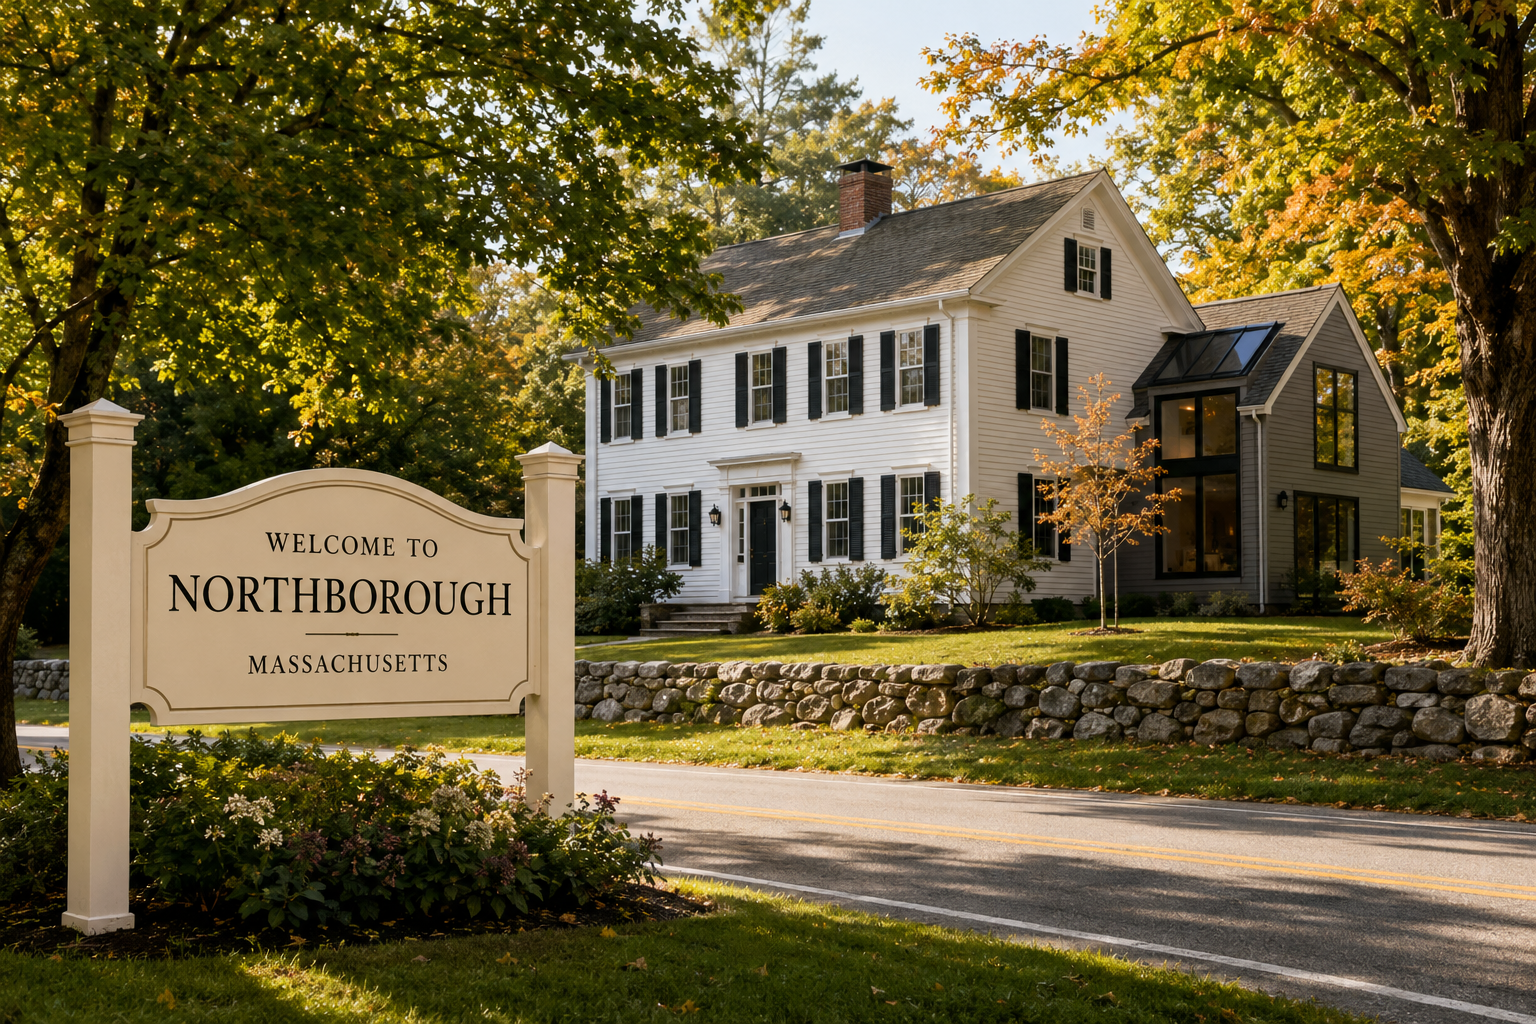
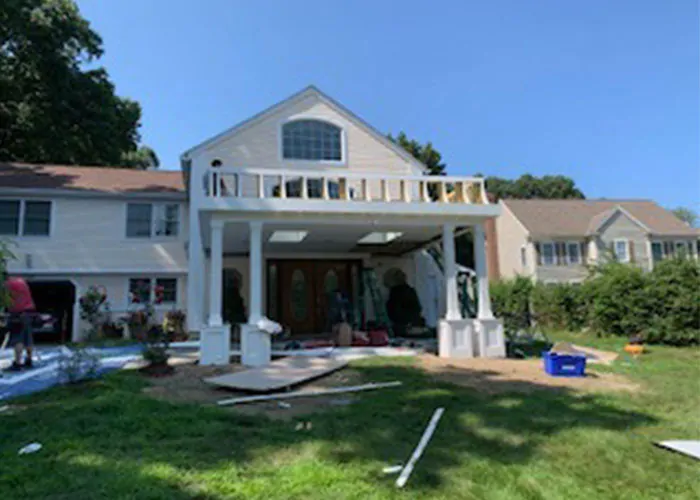
One of the clearest examples of thoughtful remodeling is a well-designed home addition.
An addition can provide a family room, expanded kitchen, home office, first-floor suite, additional bedrooms, or even a new basement. However, the new construction should connect naturally to the original house.
Important design considerations include:
- Roof pitch and roofline
- Window size and placement
- Siding and exterior trim
- Foundation height
- Ceiling elevations
- Door locations
- Interior traffic flow
- Architectural proportions
A poorly planned addition may look like an unrelated box attached to the building. A carefully planned addition can provide modern living space while appearing as though it has always belonged to the home.
Older Homes Often Reveal Surprises
Remodeling an existing house is different from constructing an entirely new building. Contractors must connect new materials and systems to a structure that may have been altered several times over many decades.
Once walls, ceilings, or floors are opened, the project may reveal:
- Water-damaged framing
- Outdated electrical wiring
- Deteriorated plumbing
- Insufficient structural support
- Missing insulation
- Insect damage
- Previous repairs completed incorrectly
- Framing that does not match the original plans
These findings do not necessarily mean that an older home is a poor candidate for remodeling. They mean that the project requires careful evaluation, flexibility, and a reasonable contingency for hidden conditions.
Energy Efficiency Has Become Part of Remodeling
Older homes were not built according to today’s expectations for insulation, air sealing, ventilation, and energy efficiency.
When walls and ceilings are opened during a remodeling project, homeowners may have an opportunity to improve areas that would otherwise be difficult to reach. This may include installing better insulation, sealing exterior penetrations, updating windows, improving ventilation, or introducing a more efficient heating and cooling system.
These improvements may not be as visually noticeable as new cabinets or flooring, but they can affect how comfortable the entire home feels throughout the year.
The best remodeling projects improve what homeowners see and what they cannot see.
Local Landmarks Demonstrate the Value of Preservation
The Houghton Memorial Building is one example of Littleton’s historic architectural identity. Constructed in the 1890s, the building originally served as a municipal library and later became associated with the Littleton Historical Society.
Buildings such as this remind us that architecture is part of a community’s story. Not every residential property is historic, but the same principle can guide home remodeling: improve the building for its next chapter without automatically erasing everything that came before it.
Preservation and modernization do not need to oppose each other. With proper planning, they can work together.
Remodeling for the Next Generation
A successful remodel should address the homeowner’s needs today while considering how the property may be used in the future.
A first-floor bathroom may help an aging homeowner remain in the house longer. A home office may later become a bedroom. An unfinished area above a garage may become valuable living space. A properly planned attic or basement may provide flexibility as a family grows.
The most valuable remodeling decisions are often the ones that give the house more than one way to serve its occupants.
Planning a Remodeling Project in Littleton, MA?
Alvesco Construction provides home additions, kitchen and bathroom renovations, basement remodeling, structural improvements, siding and exterior repairs, and complete residential remodeling in Littleton and surrounding Massachusetts communities.
We can help evaluate your existing home, discuss practical ways to create additional living space, and develop a construction plan that respects the original property while preparing it for the future.
Contact Alvesco Construction today to discuss your home addition or residential remodeling project in Littleton, Massachusetts.
SEO description:
Discover how residential remodeling in Littleton, MA, has evolved to create modern, efficient living spaces while preserving the traditional character and New England roots of local homes.