Remodeling Historic Homes for Modern Family Life
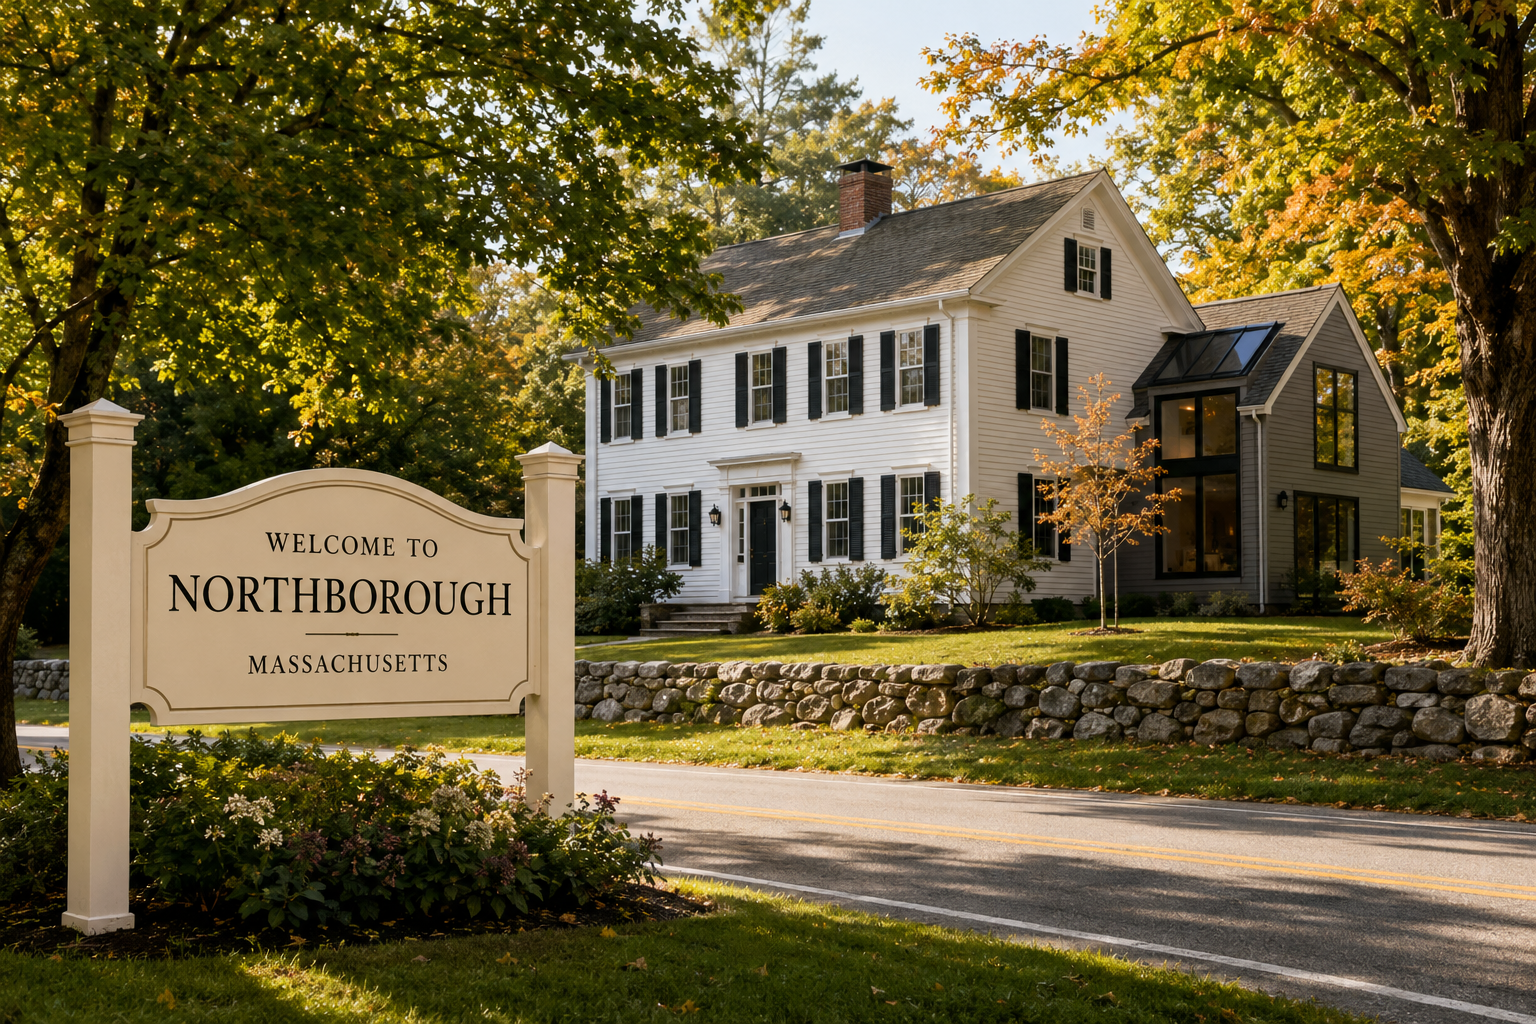
Northborough, Massachusetts, is a community where history and modern residential life exist side by side. Incorporated in 1766, the town developed along old transportation routes, farms, mills, and the Assabet River. Today, it remains primarily residential while providing access to both Worcester and the Greater Boston area. Town of Northborough
Northborough’s mix of historic houses, mid-century homes, established subdivisions, and newer construction creates many remodeling possibilities. Although every property is different, one challenge is common: adapting a house to the changing needs of the people living in it.
Homes Must Change as Families Change
A house that worked well when it was purchased may no longer fit its owners ten or twenty years later. Families grow, children become teenagers, older parents may need assistance, and remote work can create the need for quiet office space.
Instead of immediately moving, homeowners may be able to reorganize, expand, or improve their existing homes.
Common remodeling goals include:
- Creating a dedicated home office
- Adding a first-floor bathroom
- Building a primary bedroom suite
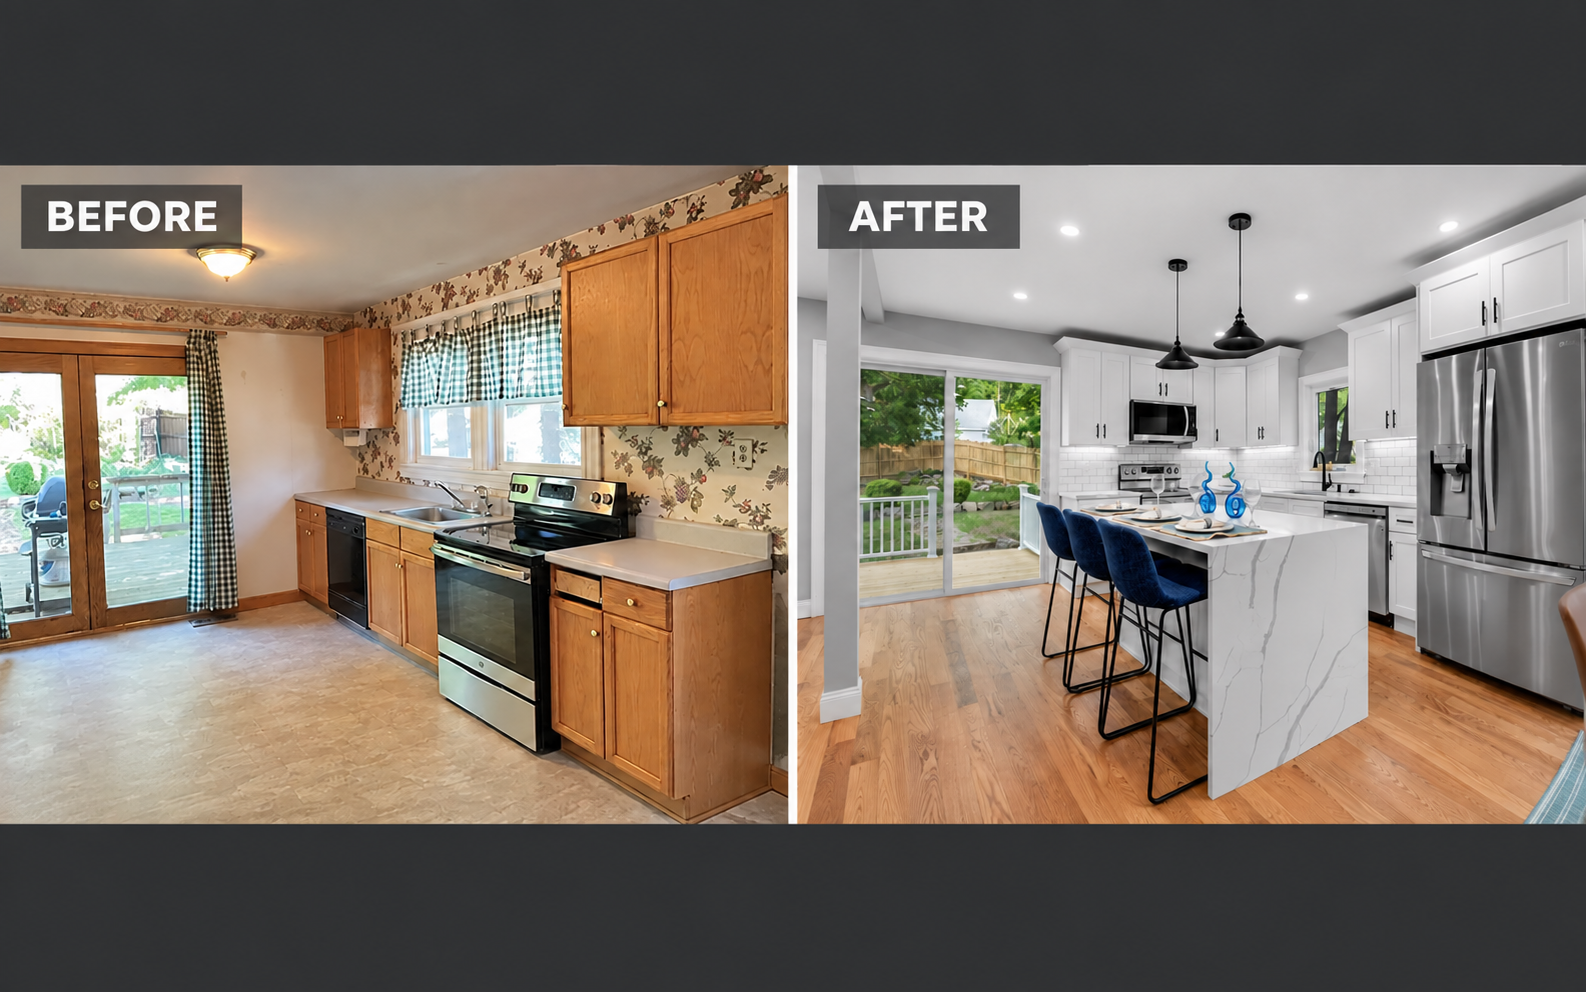
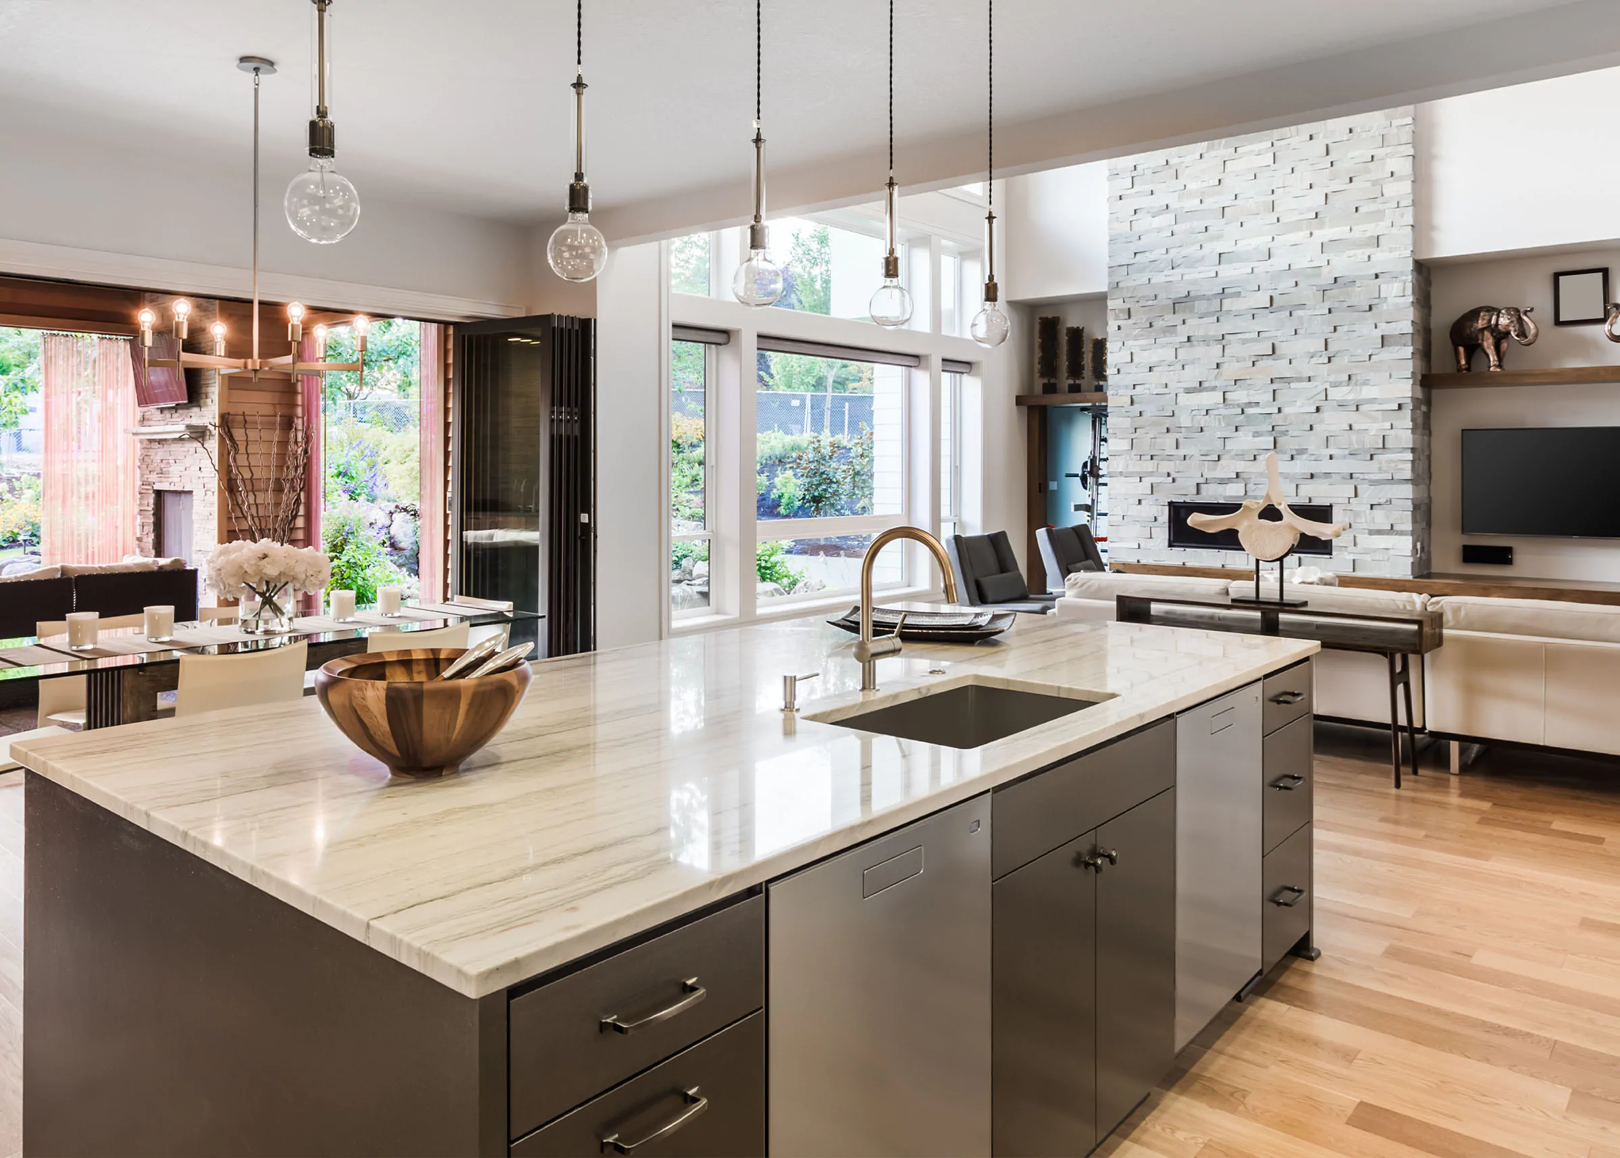
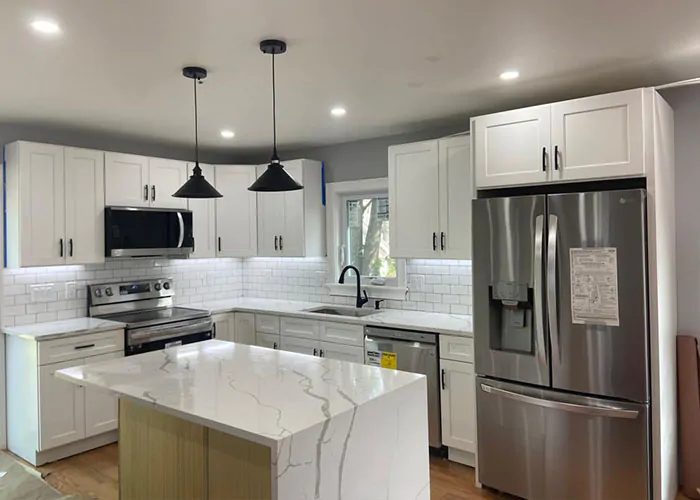
- Enlarging the kitchen and dining area
- Finishing a suitable basement
- Creating space for aging parents or adult children
- Improving accessibility for long-term living
- Adding storage, a mudroom, or a more functional entrance
The right project should solve an actual household problem—not simply follow a remodeling trend.
Determine Whether You Need an Addition
Not every homeowner who needs more space requires an addition. Sometimes an inefficient layout makes a house feel smaller than it really is.
Before expanding the footprint, consider whether the existing house can be improved by:
- Removing or relocating a nonstructural wall
- Converting an unused formal room
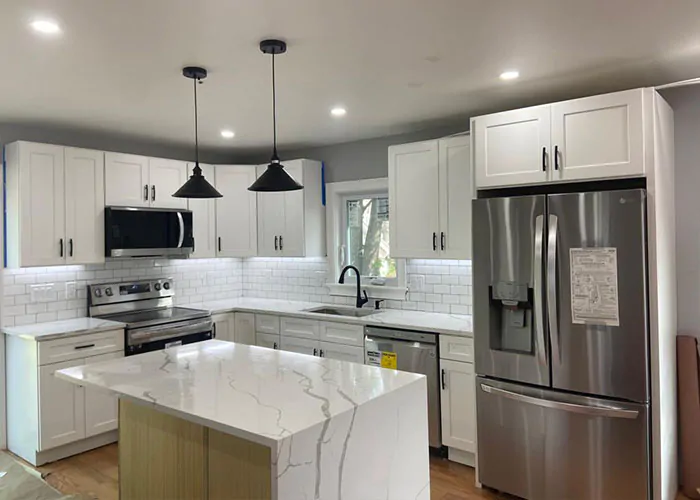
- Reorganizing the kitchen
- Finishing part of the basement
- Improving an existing attic where code permits
- Converting underused storage into practical living space
Reusing existing space can be less expensive than constructing a full addition. However, the proposed area must be appropriate for its intended use. Ceiling height, emergency escape, insulation, ventilation, structural capacity, and moisture conditions must all be considered.
If the existing footprint cannot meet the family’s needs, a properly planned addition may provide the best long-term solution.
Consider Multigenerational Living
Many families want space for an aging parent, an adult child, or extended family members. A multigenerational remodeling plan may include a bedroom, bathroom, sitting area, accessible entrance, and limited food-preparation facilities.
However, homeowners should not assume that every additional living area automatically qualifies as a legal accessory dwelling unit. Local zoning, building, health, septic, parking, and utility requirements may apply.
The plan should be reviewed with the appropriate Northborough departments before construction begins. A contractor can help evaluate feasibility, but zoning and legal-use questions should be resolved with the town and qualified design professionals.
Plan for Aging in Place Before It Becomes Necessary
Accessibility improvements are easiest to incorporate when they are planned before an emergency occurs.
Useful aging-in-place improvements may include:
- A bedroom and full bathroom on the first floor
- A low-threshold or curbless shower
- Wider doorways
- Improved lighting
- Lever-style door handles
- Reinforcement inside bathroom walls for future grab bars
- Nonslip flooring
- Safer stairs and handrails
- Easier access from the driveway or garage
- Laundry facilities on the main living level
These features can also help people recovering from surgery or dealing with temporary mobility limitations. Good accessible design does not need to make a house look institutional.
Investigate Before Opening Older Walls
Historic and older Northborough homes can contain beautiful craftsmanship, but they may also conceal conditions that were acceptable when the house was built and no longer meet modern expectations.
Before removing walls or finishes, homeowners should be prepared for the possibility of discovering:
- Outdated electrical wiring
- Aging plumbing
- Insufficient insulation
- Previous structural alterations
- Water-damaged sheathing or framing
- Uneven floors and walls
- Lead-based paint or other hazardous materials
- Framing conflicts with new plumbing, ductwork, or wiring
Northborough maintains information about historic homes and properties, so homeowners with an older building should investigate whether special historic considerations may apply before changing its exterior appearance. Northborough Historic Homes
A contingency allowance is especially important when remodeling an older house because some conditions cannot be confirmed until construction begins.
Do Not Sacrifice Essential Features
Creating more space should not make the rest of the house less functional.
Before converting an area, consider the possible consequences:
- Eliminating the garage may reduce storage and enclosed parking.
- Combining bedrooms can reduce the home’s bedroom count.
- Finishing the entire basement may restrict access to utilities.
- Removing walls may eliminate useful cabinetry or furniture space.
- Adding a bathroom may require larger plumbing or septic capacity.
- Building an addition may reduce the usable yard or affect setbacks.
A successful renovation considers the whole property—not only the new room.
Match the Improvement to the House
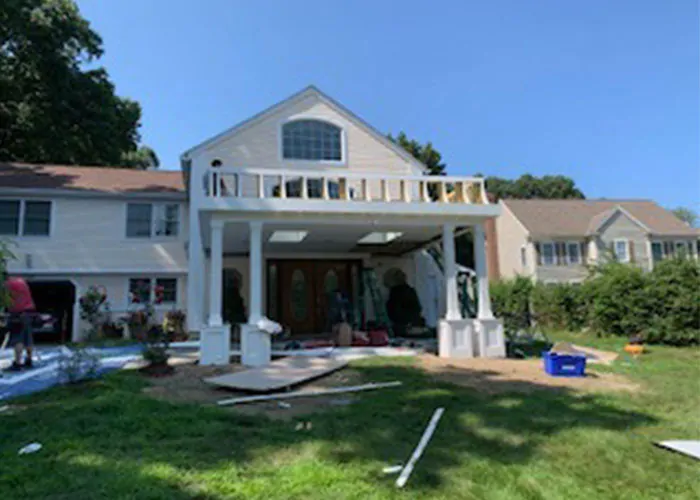
An addition should appear to belong with the original building. Roof pitch, siding, window size, trim, foundation exposure, and overall proportions all affect the final appearance.
Matching does not always mean copying every original material. The objective is to respect the architectural character while using materials and construction methods that provide durability, weather protection, and energy efficiency.
This is particularly important with older New England homes, where an oversized or poorly proportioned addition can overwhelm the original structure.
Complete the Invisible Work Correctly
Homeowners naturally become excited about cabinets, flooring, tile, and paint colors. However, the concealed work determines whether the finished project will perform properly.
A good remodeling plan must address:
- Structural support
- Water management and flashing
- Insulation and air sealing
- Electrical capacity
- Plumbing and drainage
- Heating, cooling, and ventilation
- Fire protection
- Building-code compliance
Beautiful finishes cannot compensate for moisture intrusion, inadequate support, or improperly installed mechanical systems.
Protect the Value of Your Northborough Home
The U.S. Census Bureau reports a median owner-occupied housing value of approximately $620,000 in Northborough for the 2020–2024 reporting period. That figure is not a current appraisal or selling price for an individual property, but it illustrates the substantial investment local homeowners are maintaining. U.S. Census Bureau
The best remodeling project is usually one that:
- Corrects an existing problem.
- Improves everyday function.
- Complements the house and neighborhood.
- Uses durable materials.
- Fits the homeowner’s realistic budget.
- Supports both present needs and future plans.
Planning a Northborough Remodeling Project?
Alvesco Construction provides residential remodeling and home-addition services throughout Massachusetts. We can help homeowners evaluate existing conditions, understand practical construction options, and plan improvements that make their homes more comfortable and functional.
This article offers general remodeling information for Northborough homeowners. It does not represent a specific Alvesco Construction project completed in Northborough.
Call Alvesco Construction: (978) 595-4949
Request an estimate: https://alvescoconstruction.com/contact-us/
Because this is an educational article rather than a completed Alvesco project, make Northborough blue on your Areas We Serve page.