From Horse Stable to Home Addition: Transforming an Old Andover Farmhouse
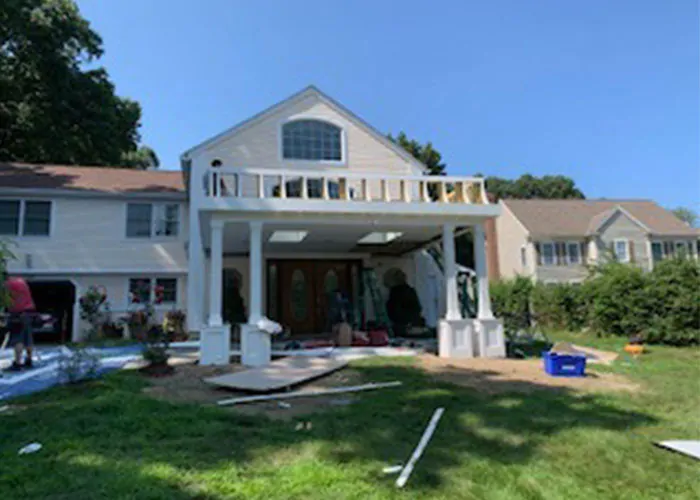
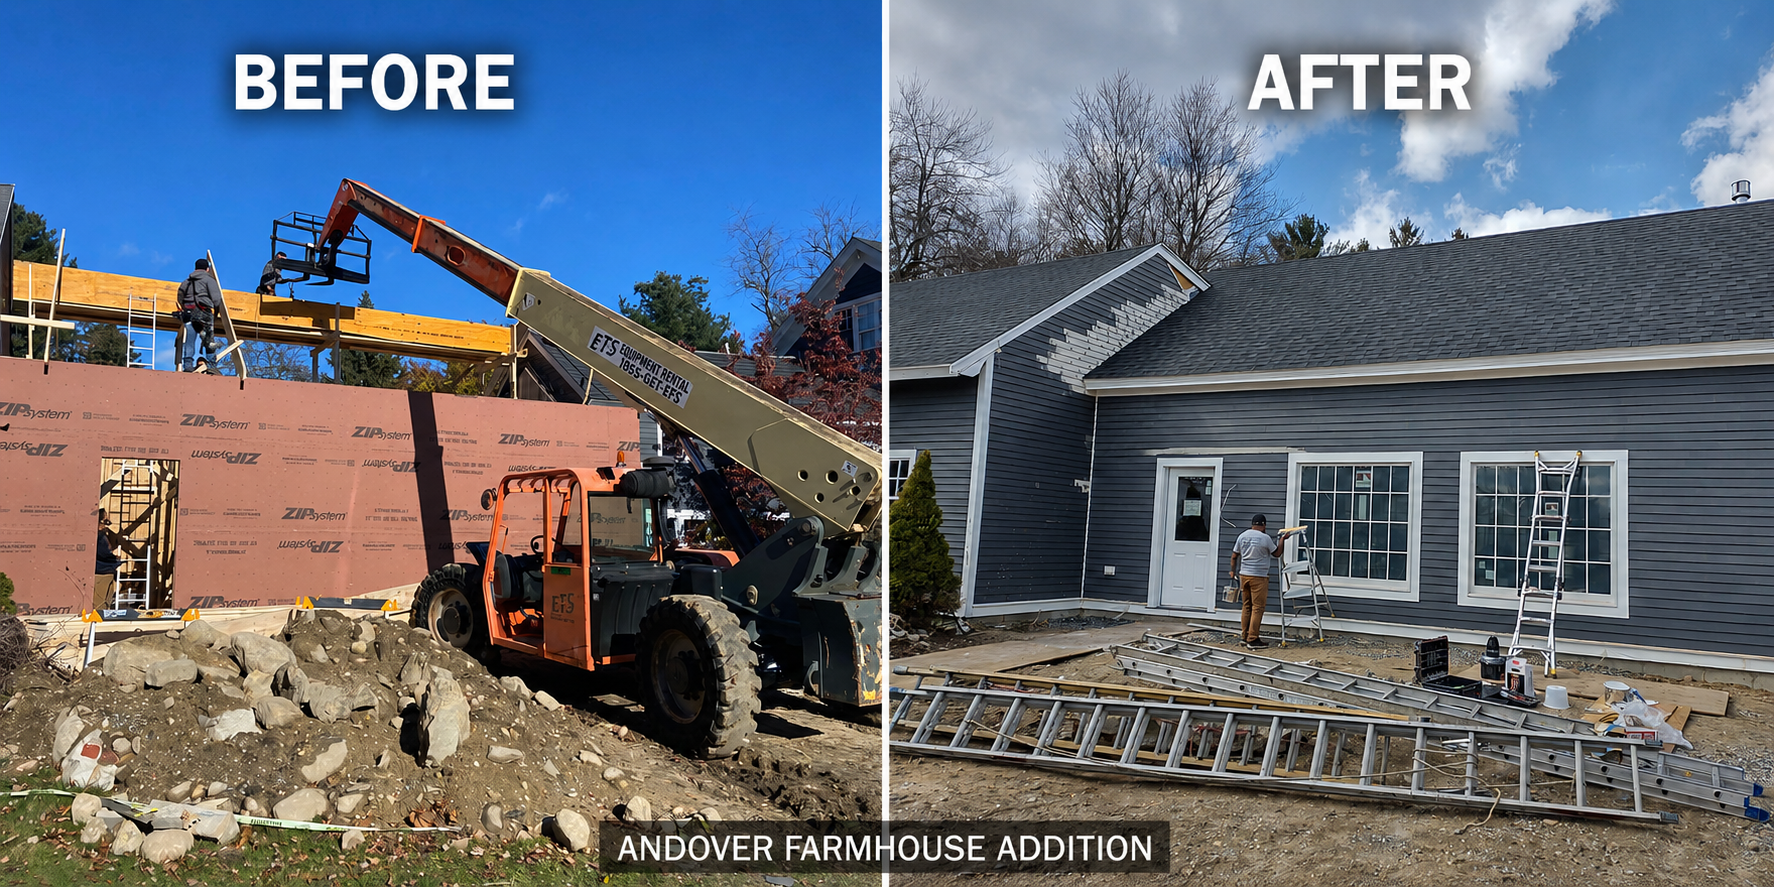
Renovating an old home is never completely predictable—especially when the property was once a working farmhouse. For this major addition in Andover, Massachusetts, we transformed what had originally been a horse stable into comfortable new living space connected to the existing home.
The goal was to preserve the farmhouse’s character while creating a functional, modern addition. However, connecting new construction to a much older structure presented several challenges that required careful planning, experienced tradespeople, and flexibility throughout the project.
Protecting the Old Fieldstone Foundation
One of our greatest concerns was the original fieldstone foundation. Unlike a modern concrete foundation, an old fieldstone foundation can become vulnerable when the soil supporting it is disturbed.
Because excavation was required close to the house, the excavator had to proceed slowly and cautiously. Digging too aggressively near the existing foundation could loosen the stones, disturb the supporting soil, or potentially cause a section of the old structure to shift or collapse.
The excavation was carefully sequenced, and the existing conditions were continually monitored. When working around an old foundation, speed cannot be the priority. Protecting the house must come first.
When Old Beams Interfere With the New Structure
Once the work began, we encountered old beams and framing members that did not align conveniently with the new design. This is common in historic homes. Older buildings were constructed using different methods, and many have also been altered several times throughout their history.
Some beams interfered with the planned connection between the old farmhouse and the new addition. These conditions had to be evaluated carefully before anything was removed or modified. New structural supports were incorporated where necessary so the loads from the existing house and the addition could be transferred safely.
On paper, connecting two buildings may appear straightforward. In the field, however, every beam, floor elevation, wall thickness, and roofline must work together.
Connecting the Old House to the New Addition
The area where an addition joins an existing home is one of the most important parts of the entire project. Floors must meet correctly, rooflines must drain properly, walls must remain structurally supported, and the connection must be protected from water and air infiltration.
With an old farmhouse, very little is perfectly level, square, or plumb. Measurements taken in one area may be different only a few feet away. Adjustments must often be made during construction to create a finished space that looks natural—as though the addition had always been part of the home.
Updating the HVAC System
Modernizing the HVAC system created another challenge. New ductwork and mechanical lines had to travel through an old structure that was never designed to accommodate today’s heating and cooling equipment.
Existing beams, stone walls, irregular framing cavities, and limited clearances made routing the new system difficult. The HVAC contractor had to carefully navigate through the older portions of the building while avoiding unnecessary damage to the home’s original structure.
Planning mechanical systems in an old house requires coordination between the HVAC contractor, electrician, plumber, carpenter, and general contractor. Sometimes a route that appears possible on the plans simply does not work once the walls and ceilings are opened.
Managing the Unexpected
Projects involving old homes almost always uncover unexpected conditions. Hidden framing, deteriorated materials, uneven floors, previous repairs, and outdated systems can all affect the construction schedule.
These discoveries are the “hiccups” that homeowners may not see during the planning stage. They do not necessarily mean something has gone wrong. They mean the team must stop, evaluate the condition, and determine the safest and most practical solution before continuing.
Experience is especially important during this part of the project. A contractor must understand how one change can affect the foundation, framing, plumbing, electrical work, HVAC system, insulation, and finished surfaces.
Completing the Transformation
After working through the structural challenges, completing the new foundation and framing, connecting the old and new sections, and updating the mechanical systems, the former horse stable became a finished extension of the farmhouse.
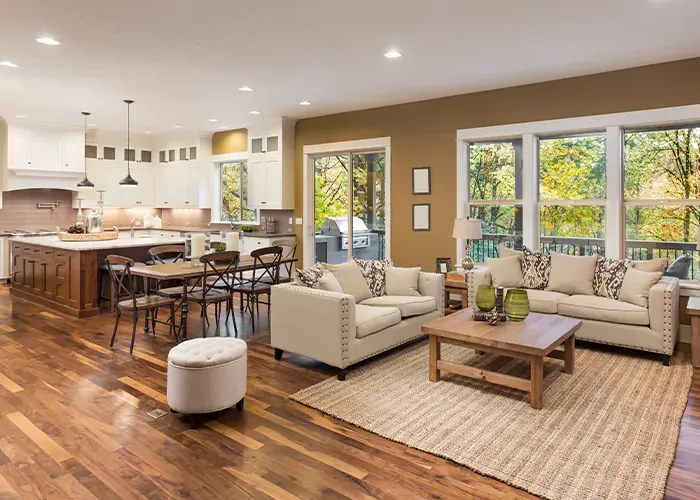
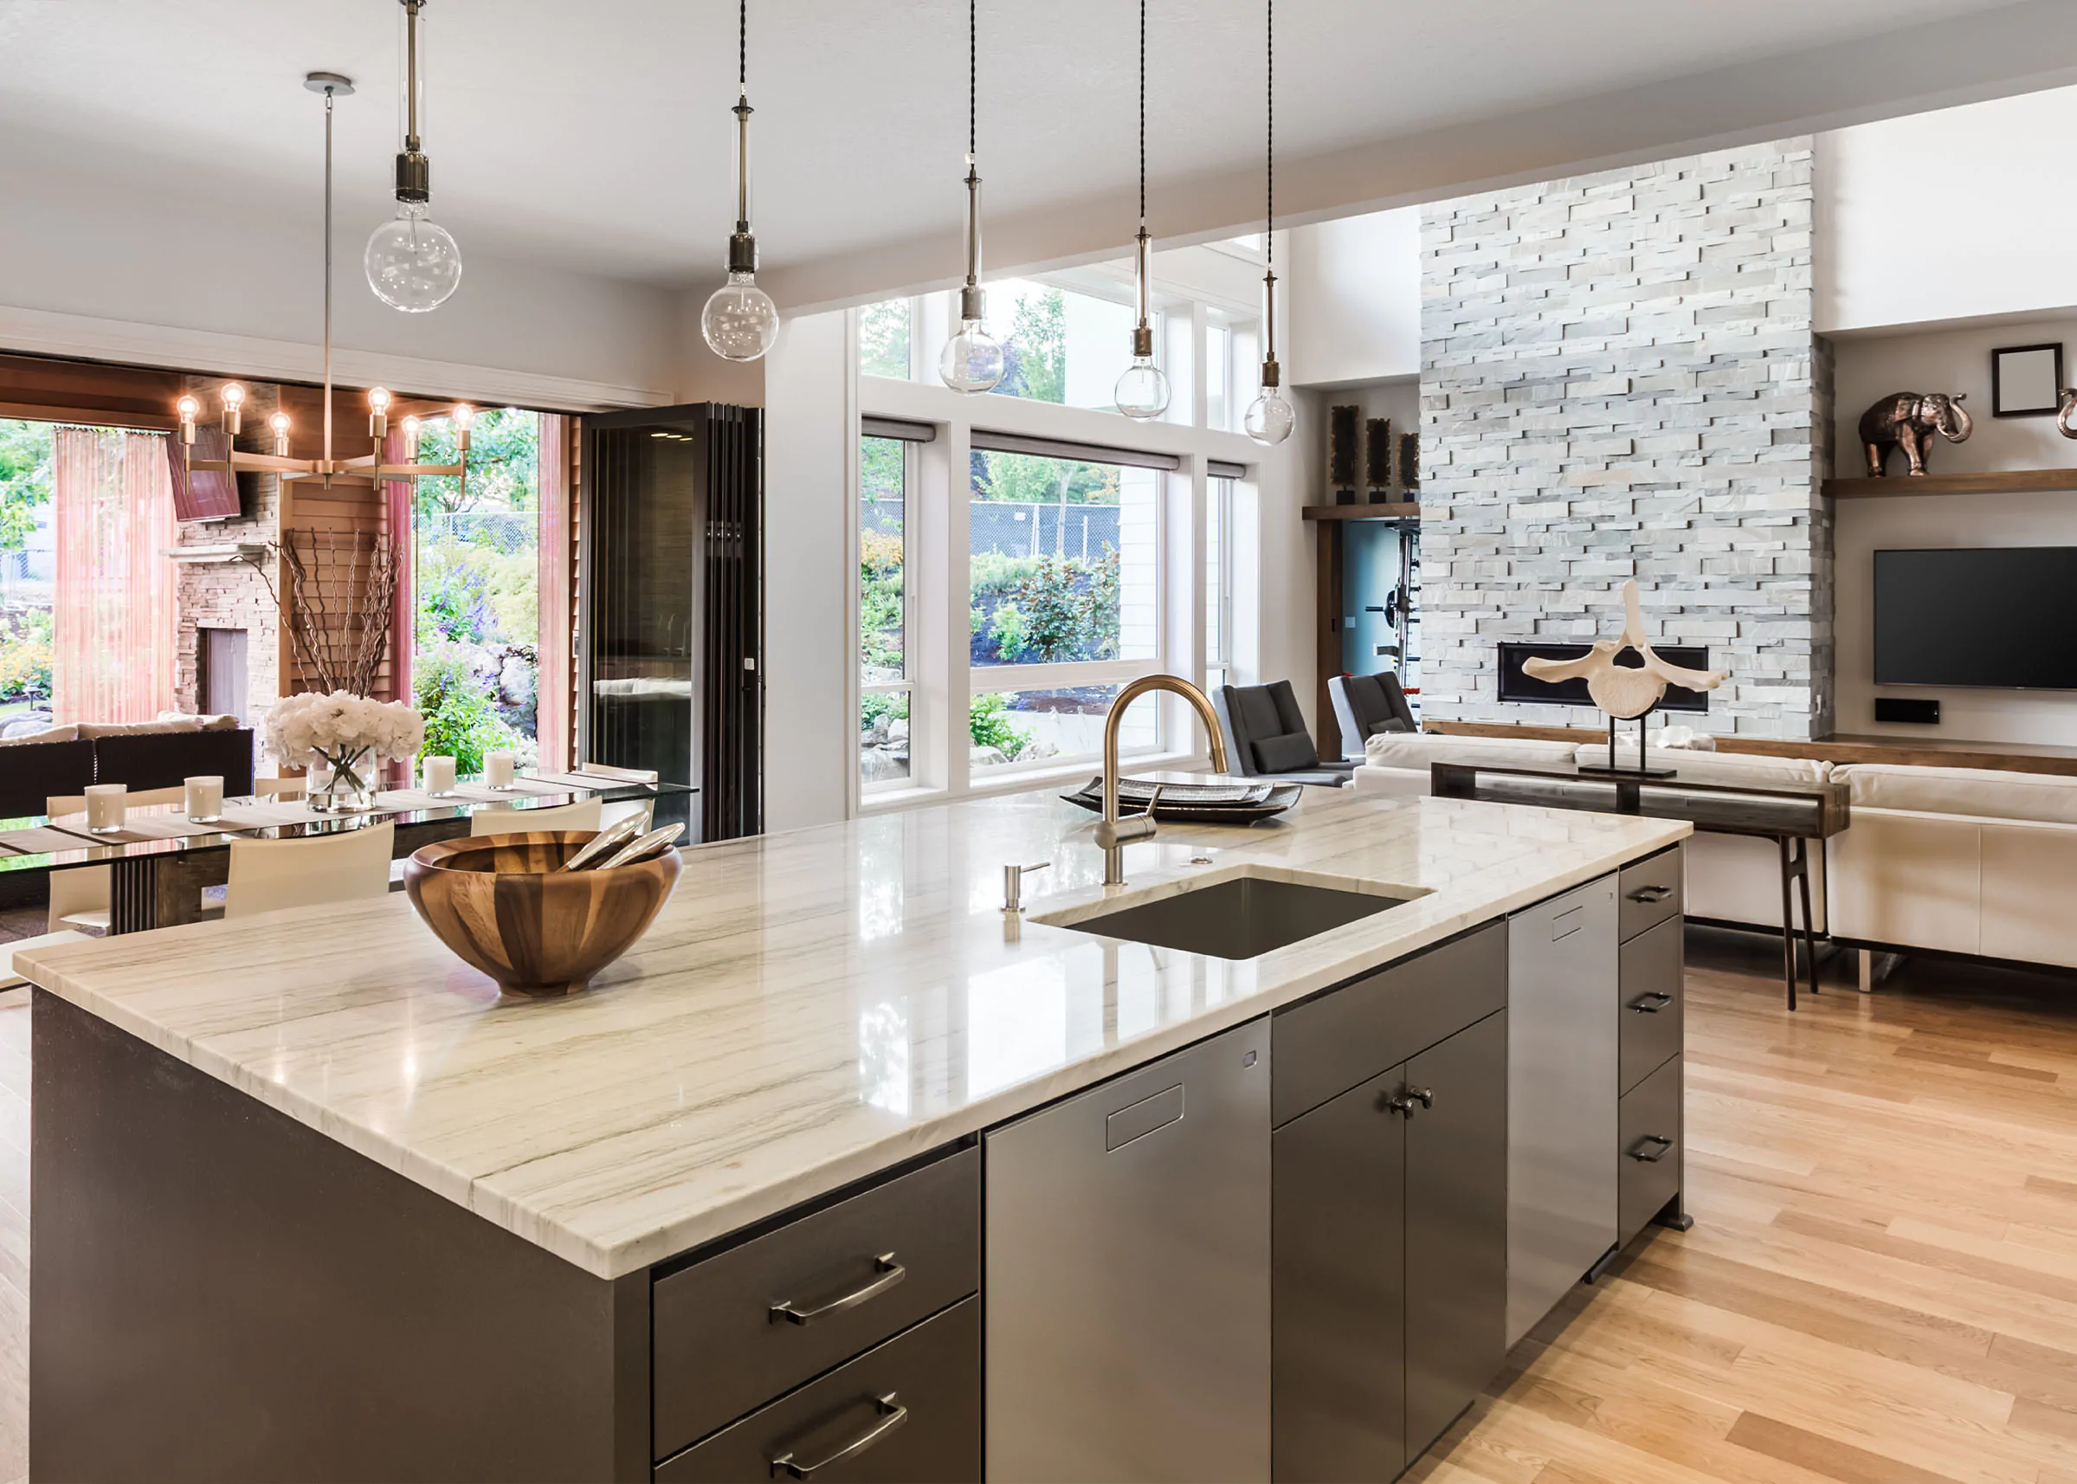
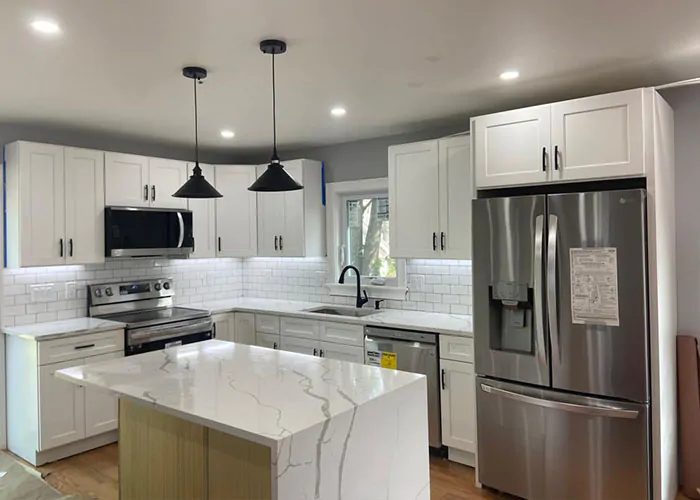
The completed project provided the homeowners with valuable new living space while preserving the history and character of the original Andover property. What was once an agricultural part of the farm was successfully transformed into a comfortable and functional part of the home.
This project is a reminder that renovating an old farmhouse requires more than simply following a set of plans. It requires patience, careful excavation, structural knowledge, experienced subcontractors, and the ability to respond responsibly when hidden conditions are discovered.
At Alvesco Construction, we understand that older homes come with unique challenges. Our goal is to respect the original structure while creating safe, comfortable, and modern spaces that homeowners can enjoy for many years.
Planning a major addition or renovation in Andover or the surrounding Massachusetts communities? Contact Alvesco Construction to discuss your project.