Reading, MA Home Addition – 1,800 Square Foot Addition Nearing Completion; How to deal with difficult building inspectors and how to make things smooth in your large addition
By AlvesCo Construction
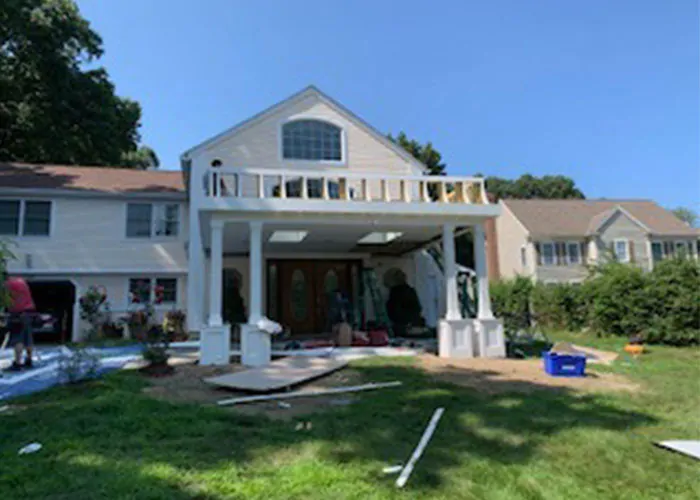
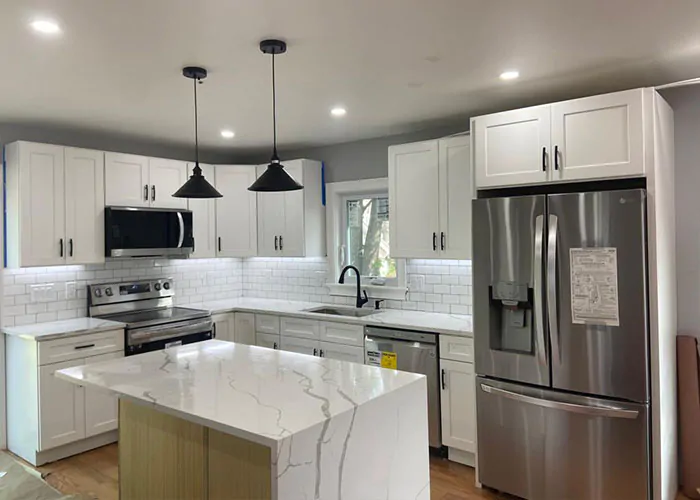
One of our current projects is an 1,800-square-foot home addition in Reading, Massachusetts, which began in the spring of 2026 and is scheduled to be completed in September 2026, ready for the homeowners to move in.
Reading is known for having a thorough and professional building department with inspectors who take building safety very seriously. While some homeowners become nervous when they hear “strict inspections,” we see it differently.
At AlvesCo Construction, we believe the best way to deal with inspections is very simple:
Build it correctly the first time and follow the building codes.
Success Starts Before Construction Begins
Many people think inspections begin once the framing is complete.
In reality, successful inspections begin long before the first piece of lumber is installed.
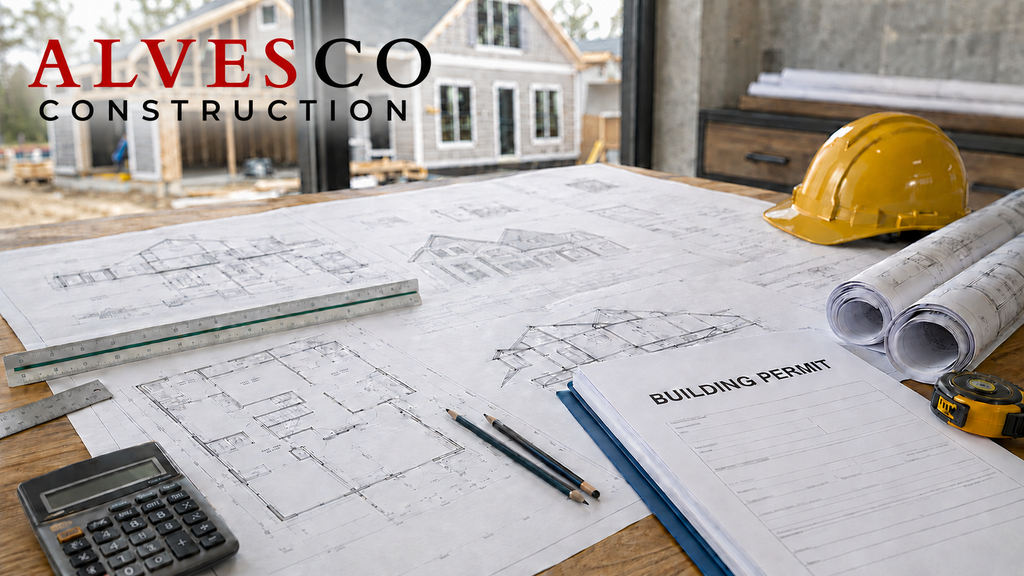
Before submitting for a building permit, make sure:
- Architectural plans are complete.
- Structural engineering is included when required.
- Permit applications are properly filled out.
- Workers’ Compensation insurance is current.
- General Liability insurance is current.
- Contractor licenses are valid.
- Energy code requirements have been addressed.
- Fire safety requirements are incorporated into the design.
A complete permit package helps avoid unnecessary delays and allows construction to move forward more smoothly.
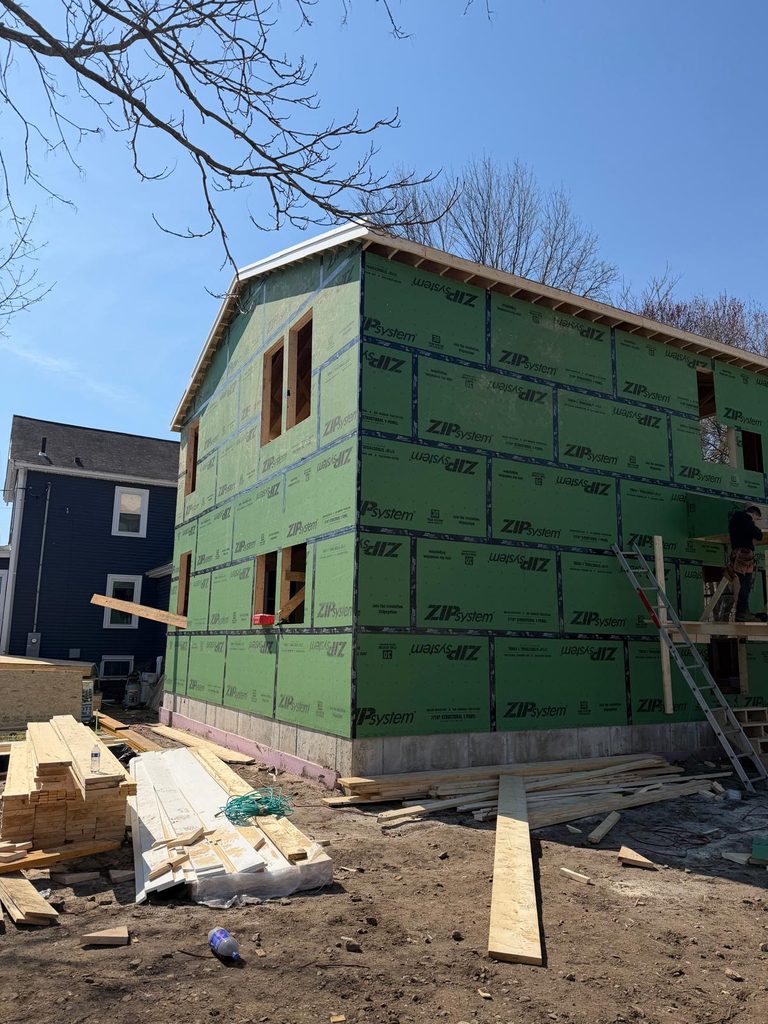
The Rough Inspection Is the Most Important Inspection
If there is one inspection that determines whether a project stays on schedule, it is the rough inspection.
This is the stage where the walls, ceilings, framing, wiring, plumbing, and structural components are still exposed.
Once drywall is installed, these systems can no longer be visually inspected.
That is why building inspectors spend so much time during rough inspections.
They are verifying that everything hidden inside the walls has been installed safely and according to the approved plans and the applicable building codes.
What Building Inspectors Typically Look For
During a rough building inspection, inspectors commonly verify items such as:
- Structural framing
- Proper beam and header sizing
- Floor framing
- Roof framing
- Wall bracing
- Stair construction
- Fire blocking
- Draft stopping
- Proper fastening methods
- Window and door openings
- Egress requirements
- Insulation preparation
- Approved construction materials
- Compliance with the approved plans
Every one of these items contributes to the long-term safety and structural integrity of the home.
Electrical Rough Inspection
Electrical inspectors are focused on protecting homeowners from fire and electrical hazards.
Typical items include:
- Proper wire sizing
- Circuit protection
- Grounding and bonding
- GFCI protection
- AFCI protection
- Electrical box installation
- Required outlet spacing
- Smoke detector wiring
- Carbon monoxide detector wiring
- Panel installation
- Service entrance requirements
- Cable protection
- Electrical nail plates where required
An electrical rough inspection is much easier to complete before insulation and drywall cover the wiring.
Plumbing Rough Inspection
Plumbing inspectors are ensuring that the home’s water supply and drainage systems are safe and sanitary.
They commonly inspect:
- Drain, waste, and vent piping
- Water supply piping
- Pipe support
- Venting
- Pipe sizing
- Water testing
- Pressure testing
- Proper slope on drain lines
- Fixture locations
- Code-required cleanouts
A plumbing correction after drywall is installed can become extremely expensive.
Fire Safety Is a Major Priority
One of the most important responsibilities of the building department is protecting occupants in the event of a fire.
During inspections, officials verify compliance with fire safety provisions that may include:
- Smoke alarm locations
- Carbon monoxide detector locations
- Required interconnected smoke alarms
- Fire blocking
- Draft stopping
- Fire-resistant assemblies where required
- Means of egress
- Emergency escape windows
- Proper separation between garages and living spaces (where applicable)
These requirements are designed to save lives.
Our Advice for Contractors During Inspections
One piece of advice we always give contractors is this:
Bring your code books to the jobsite.
Don’t leave them sitting back at the office.
Having the code books available demonstrates professionalism and allows questions to be answered immediately.
If an inspector points out a correction, politely ask:
“Could you please show me the code section?”
Most inspectors appreciate contractors who genuinely want to learn.
Approach the conversation with respect—not to argue, but to understand.
Building inspectors work with the code every day. They often enjoy discussing how a particular section applies to a specific situation and explaining the reasoning behind the requirement.
These conversations can make you a better builder.
Once You Pass Rough Inspection…
Many experienced contractors agree that the rough inspection is the biggest hurdle on most major remodeling projects.
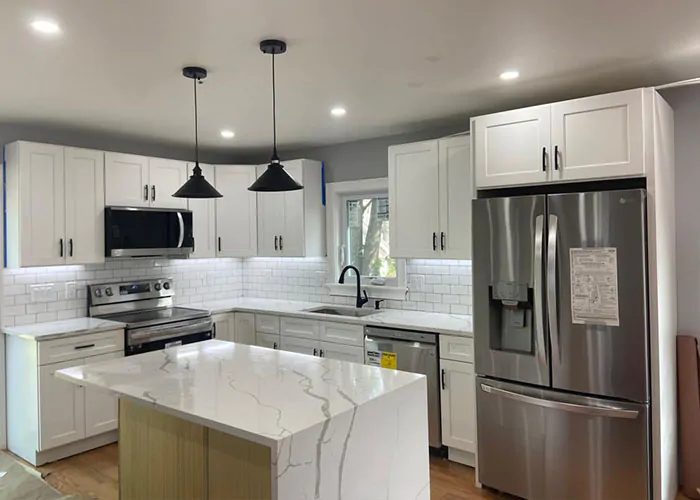
Once rough inspections have been approved, the remaining work generally becomes much more straightforward.
The project then moves into:
- Insulation
- Drywall
- Interior finishes
- Flooring
- Painting
- Trim
- Cabinets
- Fixtures
- Final inspections
Passing rough inspections provides confidence that the home’s structure and concealed systems meet code before they are permanently covered.
Don’t Forget About the HERS Rating
Many Massachusetts homeowners are surprised to learn that larger home additions may require a HERS (Home Energy Rating System) Report as part of the energy code compliance process.
For projects constructed under the Massachusetts Stretch Energy Code or Specialized Energy Code, a HERS rating is commonly required when:
- The addition creates more than 1,000 square feet of new conditioned living space, or
- The addition exceeds 50% of the existing conditioned floor area of the home, depending on the applicable compliance path.
Our 1,800-square-foot Reading, MA addition falls into the type of project where HERS compliance is commonly required.
What Is a HERS Rating?
A HERS (Home Energy Rating System) Report is prepared by a certified HERS Rater who evaluates how energy efficient your new addition or home will be.
The HERS professional typically:
- Reviews the construction plans
- Performs energy modeling
- Conducts one or more site inspections
- Verifies insulation installation
- Verifies proper air sealing
- Performs a blower door test to measure air leakage
- Performs duct leakage testing (when applicable)
- Issues the documentation required for final energy code compliance
Why Is It Required?
Massachusetts has adopted some of the nation’s most energy-efficient residential building standards.
The purpose of the HERS process is to verify that new homes and qualifying additions are built to reduce energy consumption while improving comfort, indoor air quality, and long-term operating costs.
Budget for This Expense
Many homeowners are caught off guard because they were never informed that a HERS rating might be required.
Depending on the size and complexity of the project, HERS testing and certification can cost anywhere from approximately $1,500 to over $5,000.
At AlvesCo Construction, we discuss these requirements during the planning stage so there are no surprises later in the project.
Building It Right the First Time
At AlvesCo Construction, we believe inspections are not obstacles—they are quality checkpoints.
Building codes exist to protect homeowners, their families, emergency responders, and future buyers.
A successful project is one where every inspection is approached with preparation, professionalism, and respect for the code.
Our goal is simple:
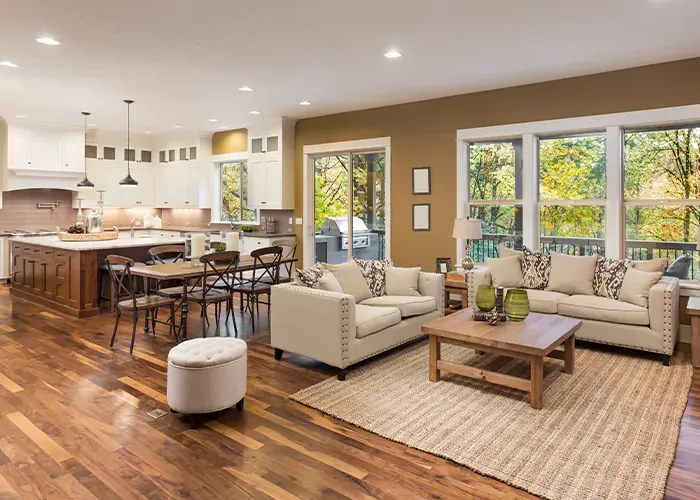
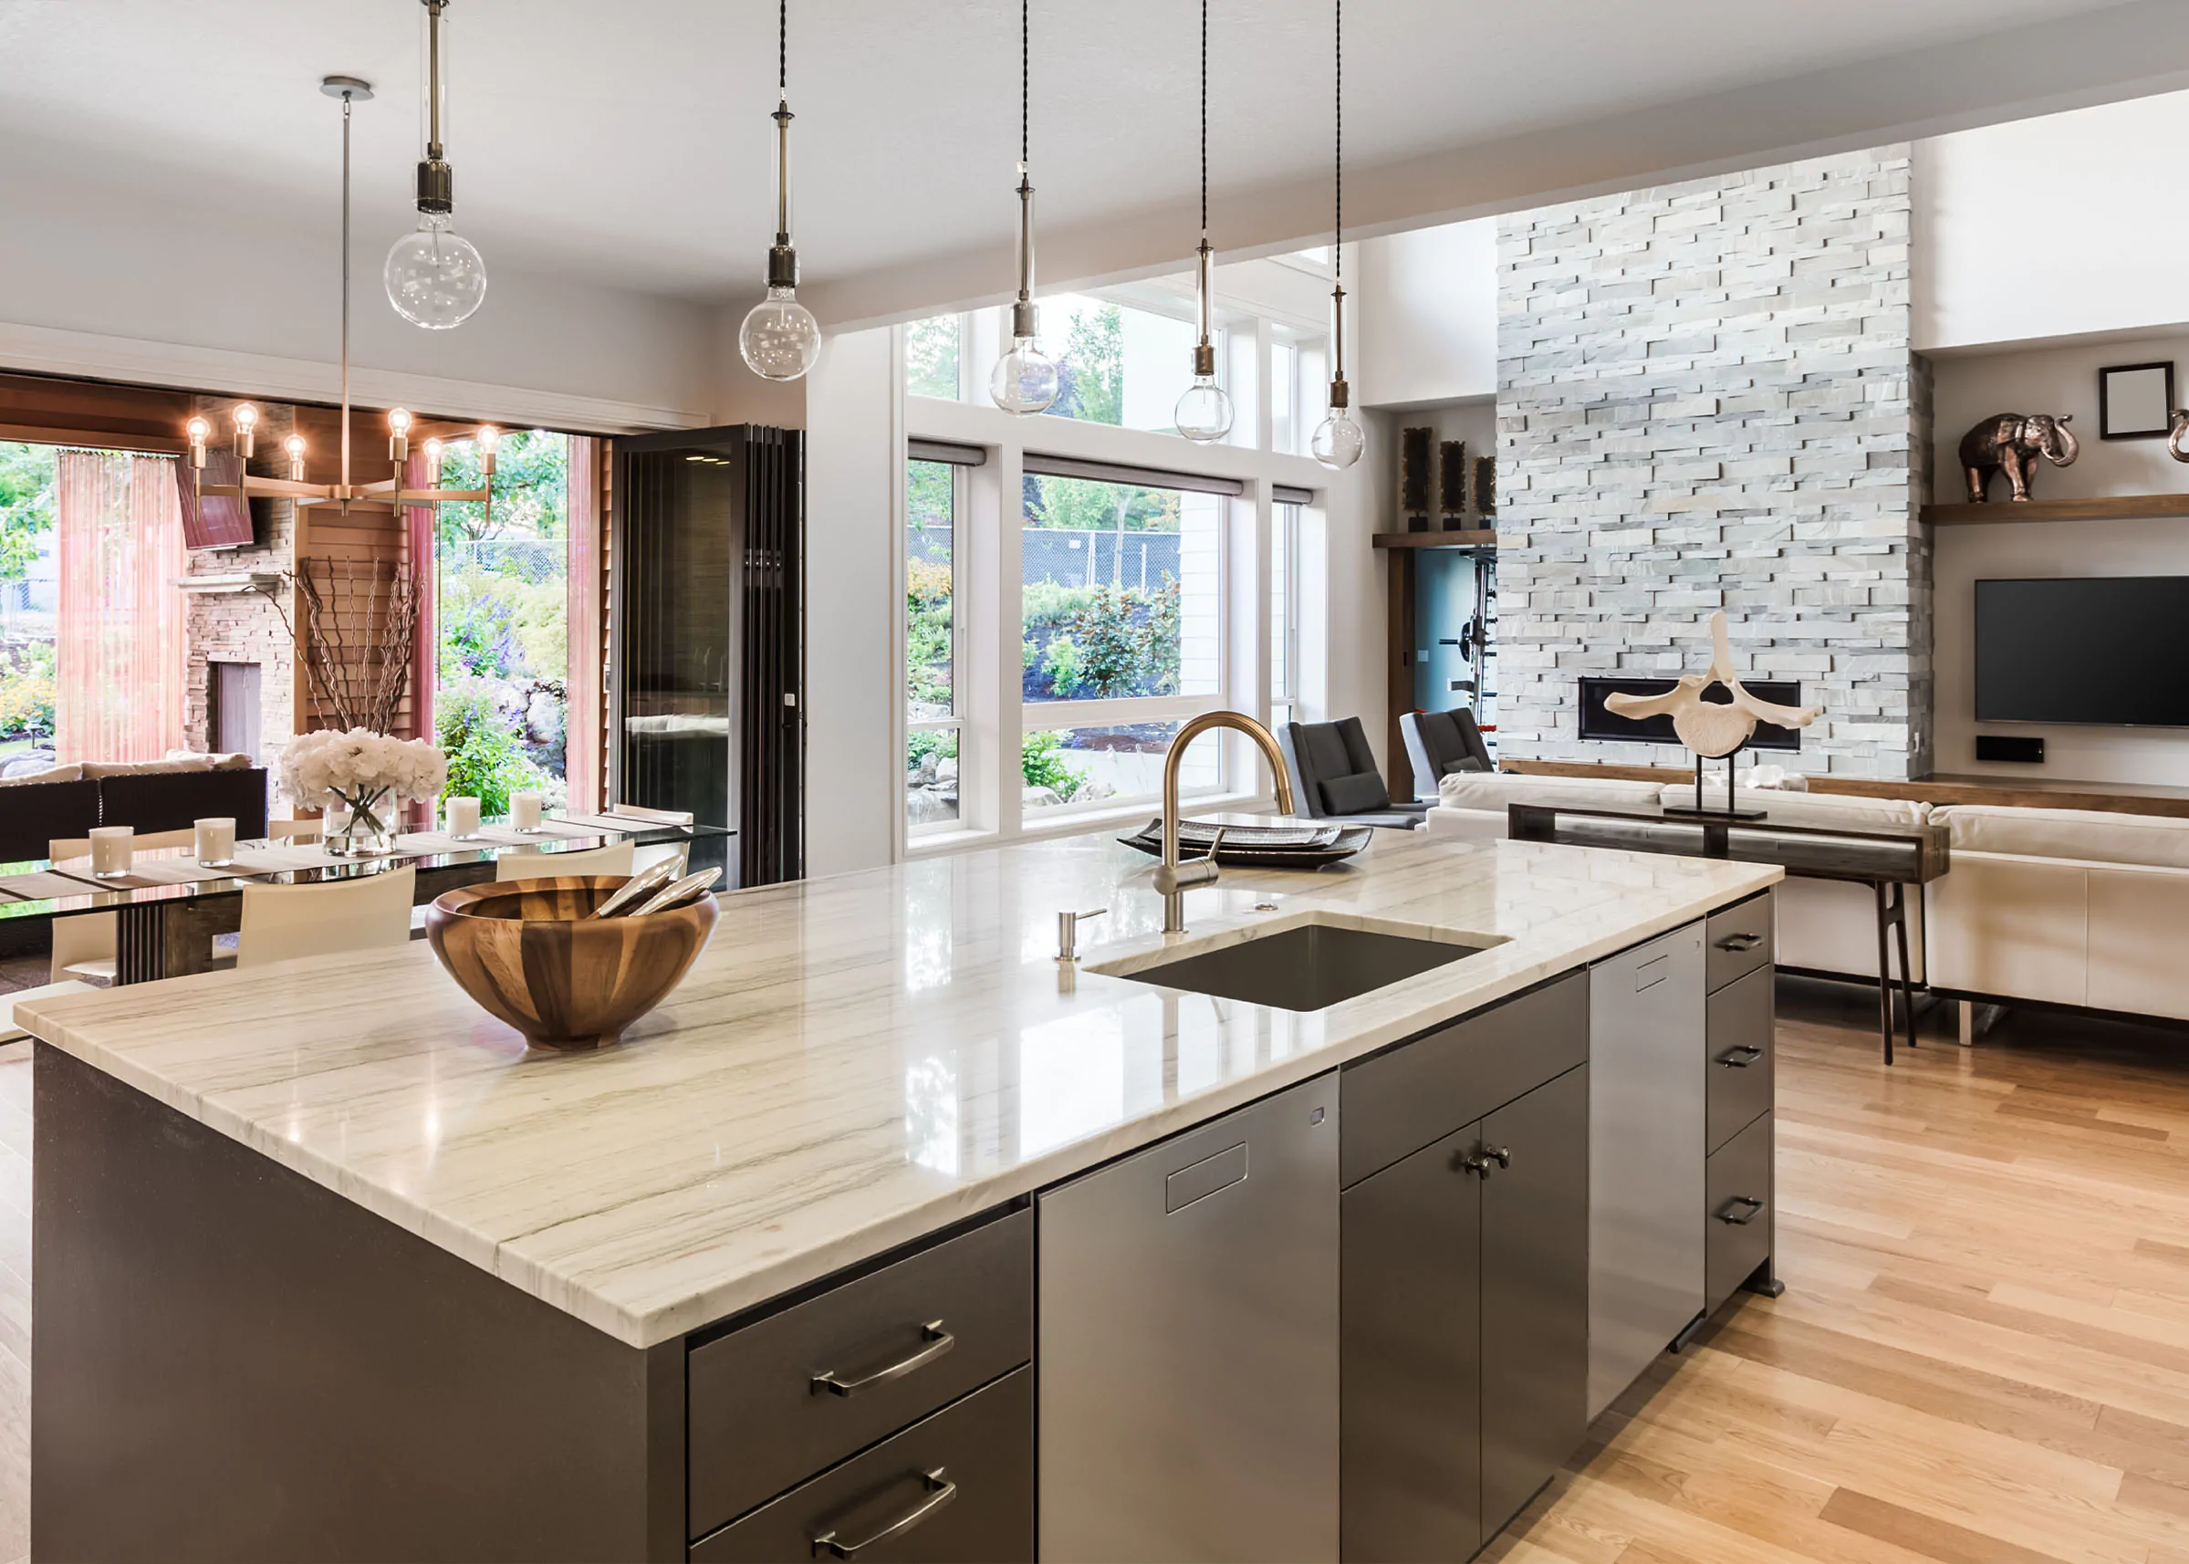
Deliver a beautiful home addition that is structurally sound, energy efficient, code compliant, and built to last for generations.
If you’re considering a home addition in Reading, Massachusetts, or anywhere in Central or Eastern Massachusetts, AlvesCo Construction is committed to building your project the right way—from the permit application to the final inspection.