The Hidden Costs of Replacing a Deck in Massachusetts: What Every Homeowner Should Know Before You Build
By AlvesCo Construction
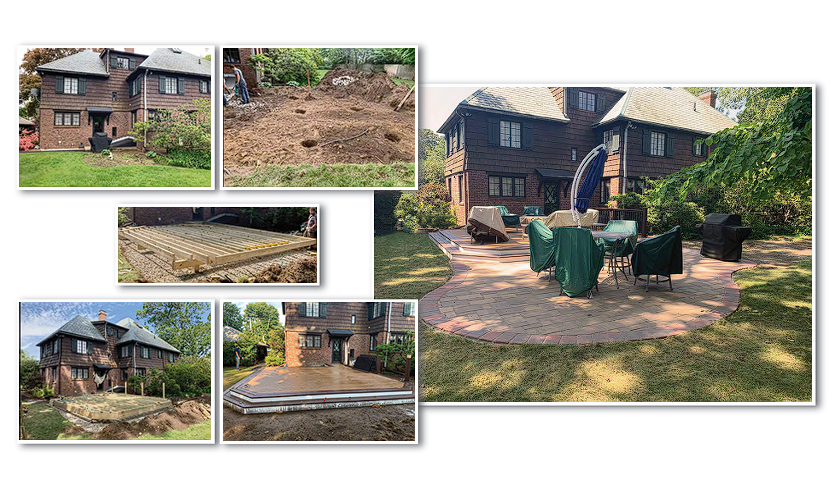
A new deck is one of the best investments you can make in your home. It creates additional outdoor living space, improves your property’s value, and provides years of enjoyment for family gatherings, cookouts, and relaxing outdoors.
However, one of the biggest surprises homeowners encounter is that the deck itself is often only part of the total project cost.
Many homeowners receive an estimate from a contractor and wonder why the price is significantly higher than expected. In reality, there are often several hidden costs that must be addressed before construction can even begin, especially if you plan to enlarge your existing deck.
Here’s what every Massachusetts homeowner should know before replacing or expanding a deck.
Replacing vs. Expanding Your Deck
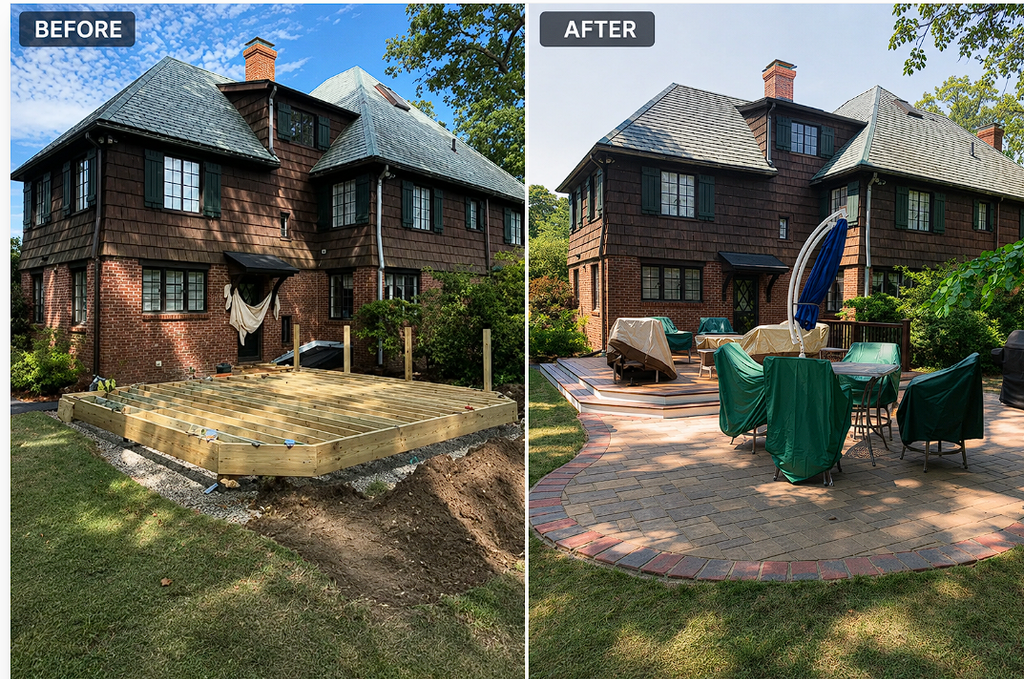
If you are replacing your existing deck with one of the same size and location, the permitting process is often much simpler.
However, if you plan to:
- Make the deck larger
- Change its location
- Add stairs in a different location
- Extend the deck farther into your yard
the project may become subject to zoning regulations before the building department can even review the structural plans.
This is where many homeowners discover their first unexpected expense.
What Is a Plot Plan?
One of the first documents many Massachusetts towns require for an expanded deck is a Plot Plan.
A plot plan is not the same as architectural drawings.
A plot plan is prepared by a licensed Professional Land Surveyor. It accurately shows:
- Property boundaries
- Existing buildings
- Easements
- Driveways
- Property dimensions
- Proposed deck location
- Distances from the proposed deck to all property lines
The surveyor signs and stamps the plan certifying its accuracy.
This allows the town’s zoning department to determine whether your proposed deck complies with local zoning bylaws.
Without a plot plan, the town generally cannot verify whether your deck expansion is legal.
What Are Setbacks?
Every municipality establishes minimum setback requirements.
A setback is the minimum required distance between a structure and the property lines.
Typical setback requirements regulate the distance from:
- Front property line
- Rear property line
- Side property lines
The exact setbacks vary from town to town.
For example, your town may require:
- 20 feet from the rear lot line
- 15 feet from each side lot line
- 30 feet from the front property line
These are only examples—every municipality has its own zoning requirements.
If your proposed deck extends into one of these setback areas, the town may deny the permit or require a zoning variance, which can significantly increase the time and expense of the project.
How Much Does a Plot Plan Cost?
One of the biggest hidden costs of a deck expansion is hiring a land surveyor.
In Massachusetts, homeowners typically spend approximately:
- Existing property plot verification: $800–$1,500
- New field survey and stamped plot plan: $1,500–$3,500
- Complex properties or difficult lots: $3,500–$6,000 or more
This expense is required simply to determine whether the proposed deck can legally be built.
No lumber has been purchased.
No contractor has started work.
No permit has been issued.
Yet you may already have invested several thousand dollars.
Structural Plans Are Usually Still Required
After zoning approves the proposed location, many towns require structural drawings.
These plans are different from a plot plan.
Structural plans show how the deck will actually be built, including:
- Footings
- Beams
- Joists
- Ledger attachment
- Posts
- Connections
- Guardrails
- Stair construction
- Structural hardware
These plans are usually prepared by:
- A registered Professional Engineer (PE), or
- A Registered Architect (RA)
Some municipalities may accept simple construction drawings prepared by an experienced licensed general contractor for straightforward deck replacements. Others require engineered plans regardless of the project’s complexity.
Requirements vary by municipality.
How Much Do Structural Plans Cost?
Depending on the complexity of the project, homeowners can generally expect:
- Simple deck drawings: $800–$1,500
- Engineered structural plans: $1,500–$3,500
- Large or custom decks: $3,500–$6,000+
Before purchasing a single piece of lumber, a homeowner expanding a deck may already have spent:
- Plot plan: $1,500–$3,500
- Structural plans: $1,500–$3,500
Total pre-construction design costs: approximately $3,000 to $7,000 or more, depending on the property and municipality.
Don’t Forget the Permit Fees
Most Massachusetts towns also require:
- Building permit fees
- Inspection fees
- Sometimes zoning review fees
Permit fees vary by municipality and are typically based on the project’s value.
Concrete Footings and the Frost Line
Another hidden expense many homeowners overlook is the foundation.
A deck is only as strong as the footings beneath it.
Massachusetts experiences severe freeze-thaw cycles during the winter. If concrete footings are installed too shallow, frost can lift the deck, causing movement, uneven settling, structural damage, and premature failure.
For this reason, Massachusetts building codes generally require deck footings to extend below the local frost depth, which is commonly around 48 inches in many parts of the state, although local requirements should always be confirmed with the building department.
Proper footings typically include:
- Excavation below frost depth
- Concrete footings sized for structural loads
- Properly sized posts
- Approved post bases
- Structural connectors
- Correct beam and joist sizing
Although homeowners never see these components once the deck is complete, they are among the most important parts of the entire project.
Deck Materials: From Least Expensive to Most Expensive
One of the biggest factors affecting the overall project cost is the material you choose.
1. Pressure-Treated Lumber (Most Affordable)
Pressure-treated lumber remains the most popular decking material in Massachusetts because it offers excellent value.
Advantages include:
- Lowest initial cost
- Strong structural performance
- Readily available
- Easy to repair
- Can be stained or painted
It does require regular maintenance, including cleaning and sealing or staining every few years to maximize its lifespan.
2. Composite Decking
Composite decking has become increasingly popular among homeowners looking for lower maintenance.
Advantages include:
- No staining
- No painting
- Excellent resistance to rot
- Excellent resistance to insects
- Long manufacturer’s warranties
- Consistent appearance
Composite materials cost more upfront but generally require less maintenance over time.
3. Premium Hardwood Decking (Most Expensive)
Natural hardwood decking offers exceptional beauty and durability but comes with a significantly higher price.
Popular premium hardwood species include:
- Mahogany
- Ipe (Brazilian Walnut)
- Cumaru
- Garapa
- Tigerwood
These woods are extremely dense, naturally resistant to decay, and can last for decades when properly maintained. However, they require specialized installation techniques, premium fasteners, and higher labor costs, making them the most expensive decking option.
Other Hidden Costs Homeowners Often Forget
Depending on your project, additional expenses may include:
- Demolition and disposal of the existing deck
- Dumpster rental
- New stairs
- Railings
- PVC trim
- Lighting
- Electrical work
- Landscaping repairs
- Drainage improvements
- Permit revisions
- Engineering revisions
- Material price fluctuations
These items can significantly affect the final project budget.
Why Hiring a Licensed Contractor Matters
A properly built deck is a structural addition to your home.
An experienced, licensed, and insured contractor understands:
- Massachusetts Residential Building Code requirements
- Local municipal permitting procedures
- Frost-depth footing requirements
- Structural framing standards
- Guardrail and stair safety requirements
- Inspection scheduling
- Manufacturer installation requirements
The lowest estimate is not always the least expensive option if corners are cut or corrections become necessary later.
Choosing a qualified contractor helps protect your investment and ensures your deck is built safely, legally, and to code.
Final Thoughts
Replacing a deck is about much more than purchasing lumber and hiring a carpenter.
Before construction begins, homeowners may need to budget for:
- A licensed land surveyor
- A stamped plot plan
- Structural plans
- Building permits
- Concrete footings below frost depth
- Inspections
- Materials
- Professional labor
Understanding these hidden costs early allows you to plan realistically and avoid costly surprises during the permitting process.
At AlvesCo Construction, we help homeowners navigate every step—from understanding local permitting requirements to constructing beautiful, code-compliant decks that are built to last.
Whether you’re replacing an aging pressure-treated deck, upgrading to composite, or investing in premium hardwood decking, we’ll guide you through the process from design to final inspection.
Ready to Replace or Expand Your Deck?
If you’re considering a new deck in Massachusetts, let AlvesCo Construction help you plan your project the right way. We can explain your town’s permitting requirements, coordinate with design professionals when needed, and build a safe, durable deck that complements your home and adds lasting value.
Contact AlvesCo Construction today for a consultation and let us help turn your outdoor living vision into reality—with no surprises along the way.