Building Up Instead of Out: A Home Addition in Melrose, Massachusetts
When a property has limited yard space or does not have sufficient setbacks to expand outward, building above an existing structure may be an excellent solution.
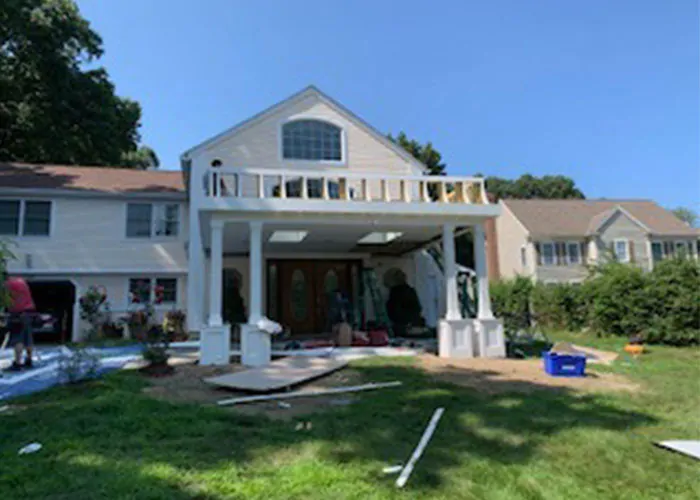
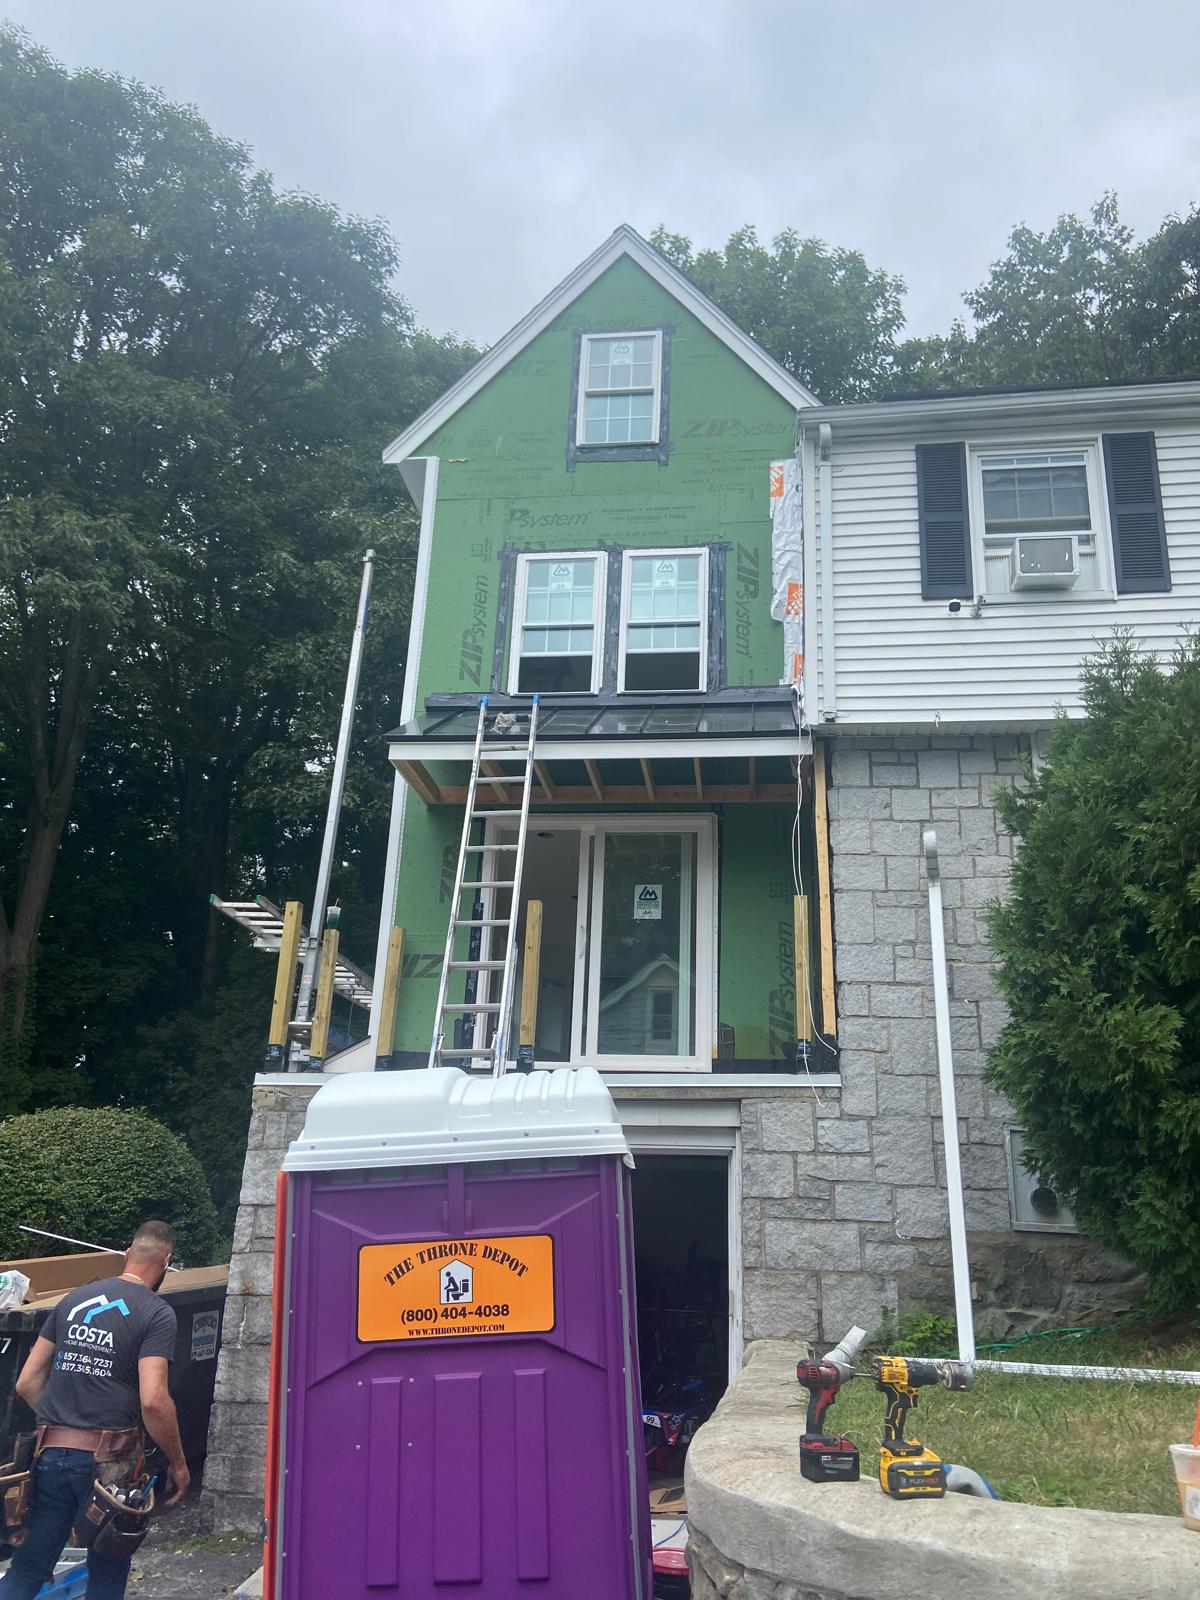
For this Melrose, Massachusetts project, Alvesco Construction expanded the home vertically by constructing a new addition above the existing garage. This approach allowed the homeowners to gain a new living room, a master bedroom suite, and a private master bathroom without increasing the existing footprint of the house.
Evaluating the Existing Garage Structure
Before constructing an addition above a garage, it is extremely important to have the existing structure evaluated by a qualified structural engineer. The foundation, walls, framing, beams, and connections must be inspected to determine whether they can safely support the additional weight.
If the existing structure is insufficient, the engineer may require reinforcement, new structural beams, additional posts, foundation improvements, or other modifications. This evaluation helps ensure that the addition is safe, properly designed, and compliant with local building requirements.
Every existing garage is different. Its age, original construction, foundation condition, framing method, and previous alterations must all be considered before construction begins.
Raising the Building Without Expanding Its Footprint
For this project, we were able to raise the building by adding the new living space above the garage instead of expanding farther into the property.
Building upward offered several important advantages:
- It preserved more of the homeowners’ yard.
- It avoided increasing the footprint of the house.
- It made productive use of space already occupied by the garage.
- It helped address property setback limitations.
- It allowed the homeowners to gain significant living space on a restricted lot.
- It connected the new rooms to the existing house in a practical way.
In communities such as Melrose, where properties may be smaller and houses can be located close to their setback lines, there may not be enough legal building area available for a traditional ground-level addition. Building above an existing garage can sometimes provide the necessary space without extending closer to the front, rear, or side property lines.
However, zoning rules, height restrictions, structural requirements, and local permitting must still be reviewed before deciding whether this approach is possible.
A New Living Room and Master Suite
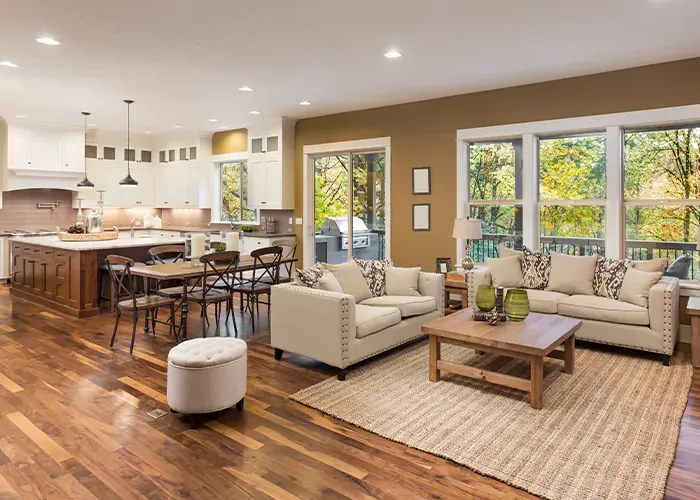
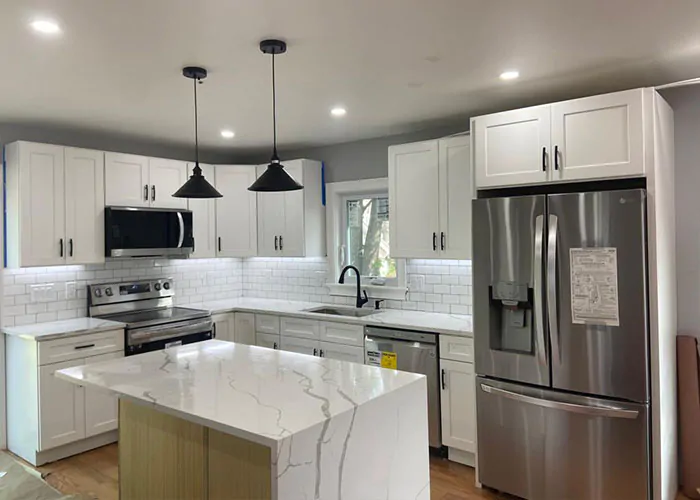
The completed addition created a comfortable new living room where the homeowners can relax and spend time together. Above the existing garage, we also added a private master suite with a new master bathroom.
This design provided the homeowners with the space they needed while keeping the original footprint of the house largely unchanged. The result was a major improvement in the home’s comfort and functionality without sacrificing additional yard space.
Making Better Use of the Property You Already Have
Not every home has enough available land for a conventional addition. Sometimes the best opportunity is not beside the house—it is above an existing garage or another portion of the building.
With proper planning, structural engineering, architectural design, and construction coordination, building upward can transform underused space into valuable living area. It can be an especially effective option for homeowners dealing with limited setbacks, smaller lots, or a desire to preserve their outdoor space.
Alvesco Construction is proud to have completed this home addition in Melrose, Massachusetts. If you are considering building above an existing garage or adding more space without expanding your home’s footprint, contact us to discuss the possibilities for your property.
Alvesco Construction
Licensed and Insured
Serving Melrose, Greater Boston, Worcester County, and surrounding Massachusetts communities
www.alvescoconstruction.com