What Is a HERS Report? A Massachusetts Homeowner’s Guide
Suggested URL: /what-is-a-hers-report-massachusetts/
Meta title: What Is a HERS Report? | Massachusetts Home Energy Guide
Meta description: Learn what a HERS report measures, how blower-door and insulation inspections work, and why Massachusetts homeowners should coordinate energy testing early.
Primary keyword: HERS report Massachusetts
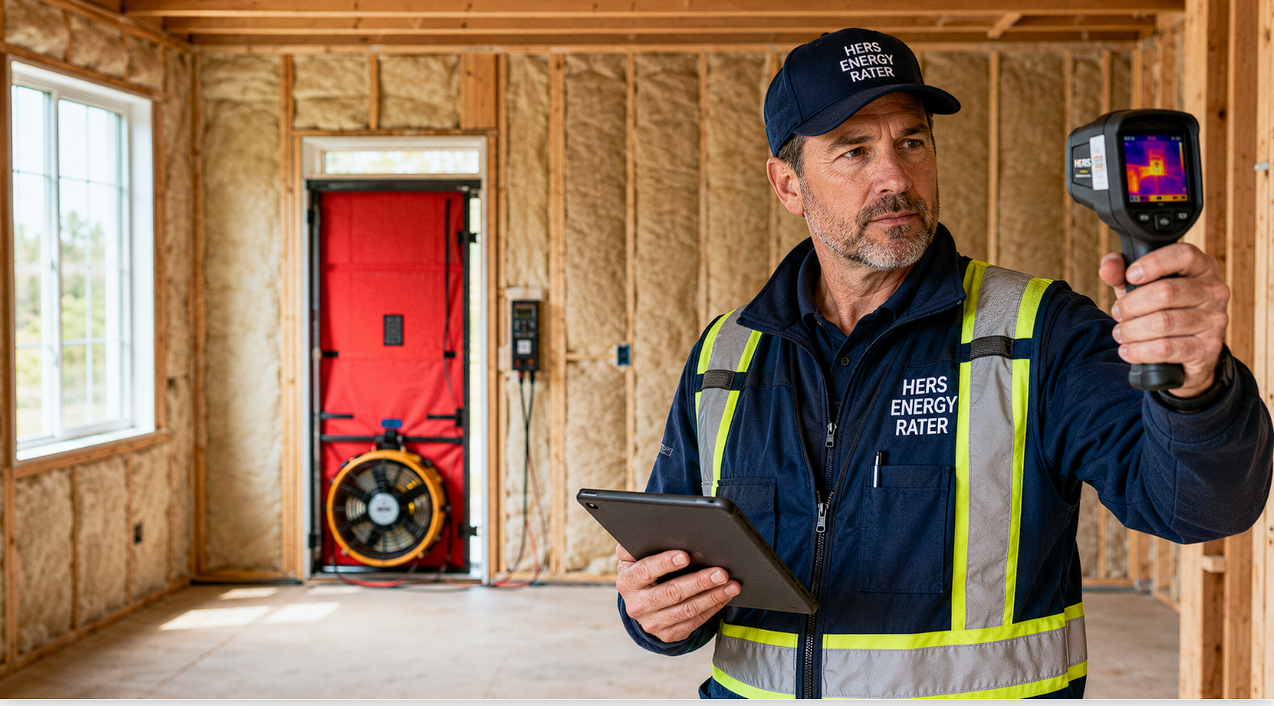
Suggested image: HERS Energy Rater inspecting insulation with a thermal camera and blower-door equipment
Image alt text: HERS Energy Rater conducting an energy-efficiency inspection in a Massachusetts home
When building a new home, adding living space or completing a major renovation in Massachusetts, you may hear the building official, architect or contractor mention a HERS report. But what is it, who prepares it and why does it matter?
HERS stands for Home Energy Rating System. A HERS rating is an independent evaluation of a home’s expected energy performance. It considers the building envelope, insulation, air leakage, windows, doors, heating and cooling equipment, ventilation, water heating and other energy-related features.
The final result is expressed as a HERS Index score. The lower the number, the more energy efficient the home is expected to be.
Understanding the HERS Index
The HERS Index compares a house with a reference home of similar size and shape.
- A score of 100 represents the HERS reference home based on 2006 energy-efficiency standards.
- A score of 70 indicates approximately 30% less energy use than the reference home.
- A score of 50 indicates approximately 50% less energy use than the reference home.
- A score of 0 represents a net-zero-energy home that produces approximately as much energy as it uses annually.
A HERS score is not simply an opinion based on a visual walkthrough. A certified energy rater reviews the plans, models the building and verifies important construction details through field inspections and diagnostic testing.
When Might a HERS Rating Be Needed in Massachusetts?
Massachusetts has a base energy code, a Stretch Energy Code and a Municipal Opt-in Specialized Code. The applicable requirements depend on the municipality, project type, permit date and scope of work.
A HERS rating or Energy Rating Index compliance path may apply to certain new homes, additions, conversions and major alterations. Because code requirements change and each project is different, homeowners should confirm the applicable standard with the local building department, design professional and certified HERS Rater before construction begins.
Waiting until the end of the project can create expensive problems. Insulation, air sealing and mechanical details are much easier to inspect and correct before drywall is installed.
What Does a HERS Rater Inspect?
A typical evaluation may include:
- Exterior walls, ceilings, roofs and foundations
- Insulation type, R-value and installation quality
- Air sealing at framing connections and penetrations
- Windows, skylights and exterior doors
- Heating and cooling equipment
- Duct insulation and duct leakage
- Mechanical ventilation
- Domestic hot-water equipment
- Lighting and major energy-related systems
- Overall air leakage through the building envelope
The exact inspection and testing requirements depend on the project and compliance path.
The Typical HERS Process
1. Plan review and preliminary energy model
Before or early in construction, the HERS Rater reviews the plans, specifications, insulation levels, window performance and mechanical systems. Rating software is used to create a projected score and identify the features needed to reach the required or desired performance level.
2. Pre-drywall inspection
Before the walls and ceilings are closed, the rater inspects insulation and air-sealing work. Gaps, compression, missing insulation and poorly sealed penetrations can reduce the home’s performance.
This inspection is an important construction milestone. Drywall should not be installed in the inspected areas until the rater has completed the required review and any necessary corrections have been addressed.
3. Blower-door testing
A blower door uses a calibrated fan installed temporarily in an exterior doorway. The equipment depressurizes the building so the rater can measure how much air leaks through the building envelope.
Air leakage can occur around windows, doors, plumbing and electrical penetrations, attic hatches, framing connections and other openings. Excessive leakage may increase heating and cooling costs and make rooms less comfortable.
4. Duct-leakage testing, when applicable
If the home has ducted heating or cooling, the rater may test the duct system. Leaky ducts can waste conditioned air, reduce comfort and make the equipment work harder.
5. Final inspection and verified score
After construction is substantially complete, the rater verifies the installed equipment and finishes the required testing. The confirmed information is entered into approved software to determine the final score and prepare the applicable documentation.
Sample HERS Report Summary
The following is a fictional example for educational purposes only:
| Item | Sample result |
|---|---|
| Project | Massachusetts residential addition and renovation |
| Conditioned area | 2,850 square feet |
| HERS Index | 52 |
| Blower-door result | 2.6 ACH50 |
| Attic insulation | R-49 |
| Above-grade walls | R-21 plus continuous exterior insulation |
| Window U-factor | 0.27 |
| Heating and cooling | High-efficiency heat-pump system |
| Ventilation | Balanced mechanical ventilation |
In this fictional example, a HERS Index of 52 indicates that the modeled home uses approximately 48% less energy than the HERS reference home. Actual requirements and results depend on the approved plans, field conditions, installed products, construction quality and final testing.
Common Problems That Can Hurt Energy Performance
Even good plans can produce disappointing results when details are missed in the field. Common issues include:
- Missing or compressed insulation
- Unsealed plumbing and electrical penetrations
- Air leakage at attic hatches and recessed fixtures
- Gaps around windows and exterior doors
- Poorly sealed rim joists
- Duct leakage
- Equipment substitutions that do not match the energy model
- Closing walls before the required inspection
Good communication among the homeowner, contractor, insulation company, HVAC contractor and HERS Rater helps prevent these problems.
How Alvesco Construction Helps Coordinate the Work
Alvesco Construction does not issue HERS ratings unless the rating is performed by a properly qualified independent professional. Our role as the general contractor is to coordinate the construction work with the plans, applicable code requirements and the HERS Rater’s inspection schedule.
That coordination may include:
- Reviewing energy-related construction details before work begins
- Scheduling insulation and air-sealing work
- Coordinating the pre-drywall inspection
- Keeping walls accessible until required inspections are complete
- Communicating correction items to the appropriate subcontractors
- Coordinating final access for testing and verification
Energy compliance works best when it is treated as part of the construction process from the beginning, not as paperwork to address after the home is finished.
Planning a Massachusetts Addition or Renovation?
If your project may involve energy-code testing, bring the HERS Rater and construction team into the conversation early. Early planning can reduce delays, prevent unnecessary corrections and help deliver a more comfortable and energy-efficient home.
Alvesco Construction is a licensed and insured Massachusetts general contractor serving Lancaster, Worcester County and Greater Boston. We coordinate additions, renovations and residential construction with homeowners, design professionals, building officials and independent energy specialists.
To discuss your project, visit www.alvescoconstruction.com.
Important Disclaimer
The sample results in this article are fictional and are provided only to explain the HERS process. They are not an official HERS certificate, code-compliance document, energy guarantee or report for a specific property. Only an appropriately certified HERS Rater can conduct the required evaluation and issue official rating documentation. Homeowners should verify current project requirements with their local building department and qualified project professionals.