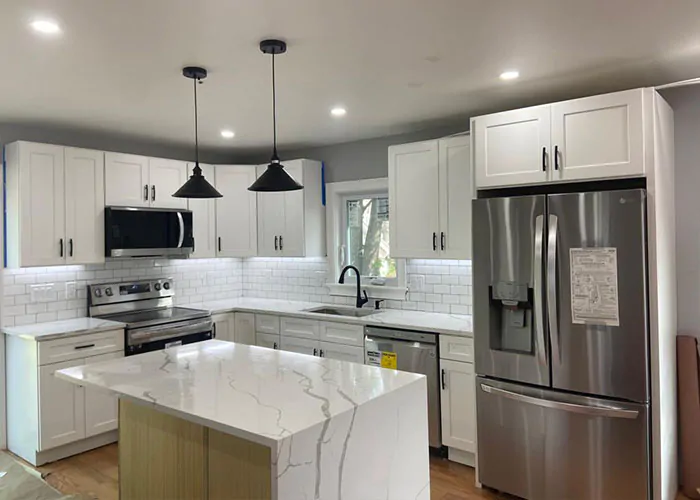
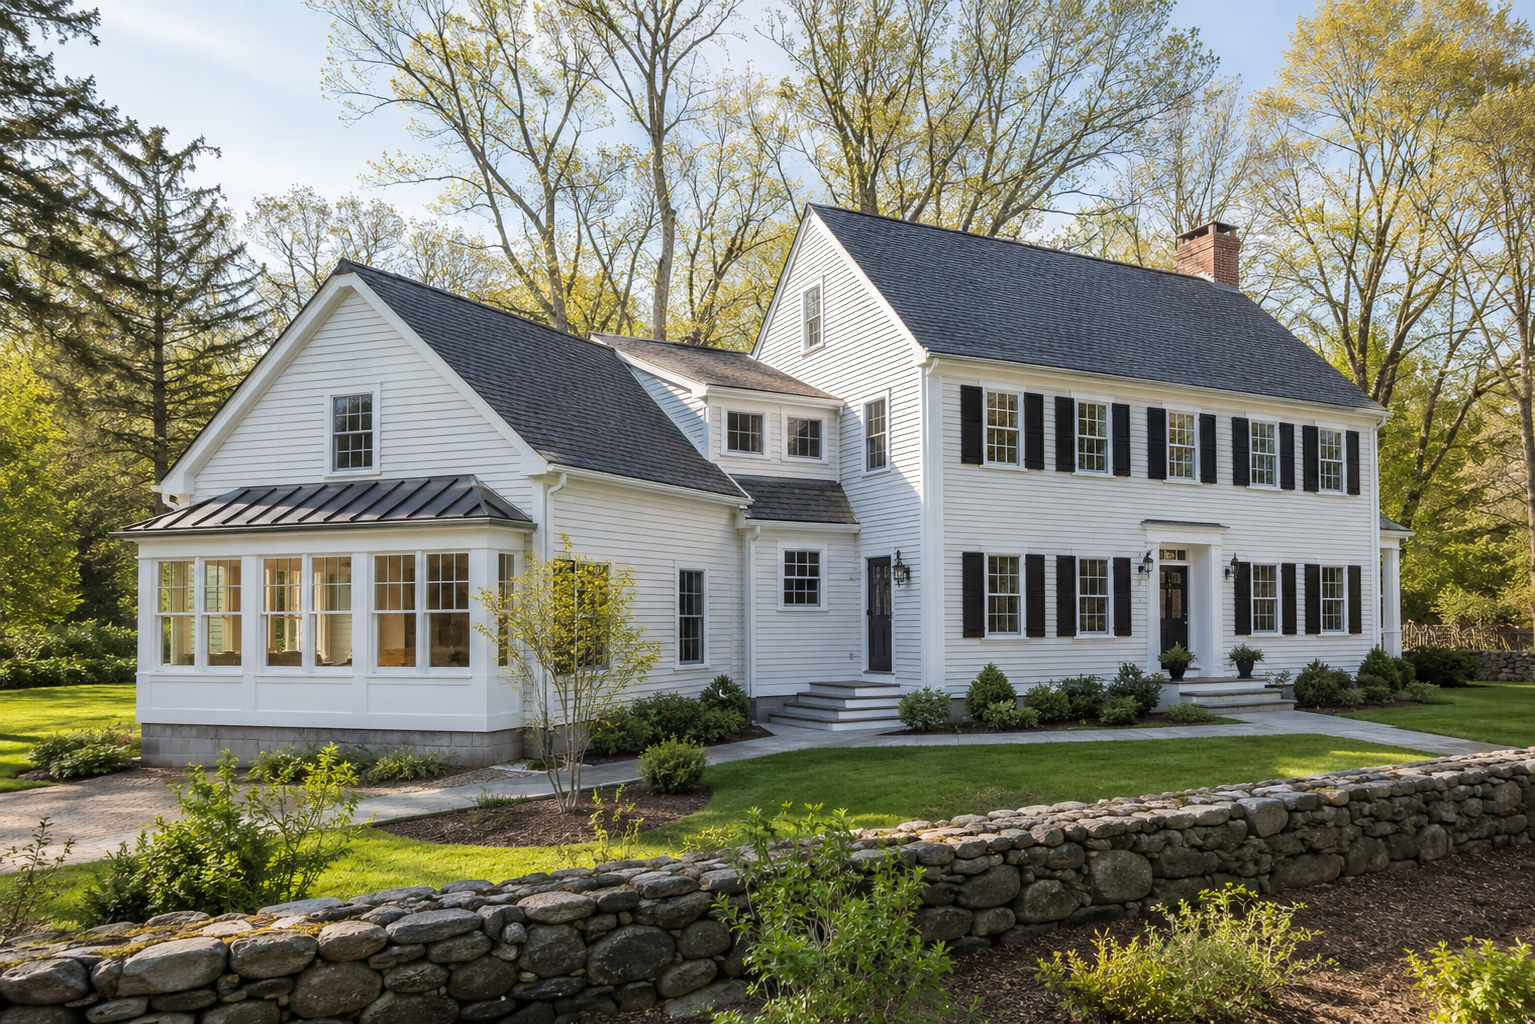
Remodeling an Older Home in Sudbury, MA: Modern Comfort Without Losing Its Character
Sudbury, Massachusetts, is known for beautiful homes, wooded properties, stone walls, and traditional New England architecture. Many houses in town have plenty of character, but their original layouts may not work well for the way families live today.
Small kitchens, divided rooms, limited storage, aging mechanical systems, and insufficient insulation are common reasons homeowners consider remodeling. The challenge is making the house more comfortable and functional without removing the details that made it special in the first place.
Open the Floor Plan—But First Understand the Structure
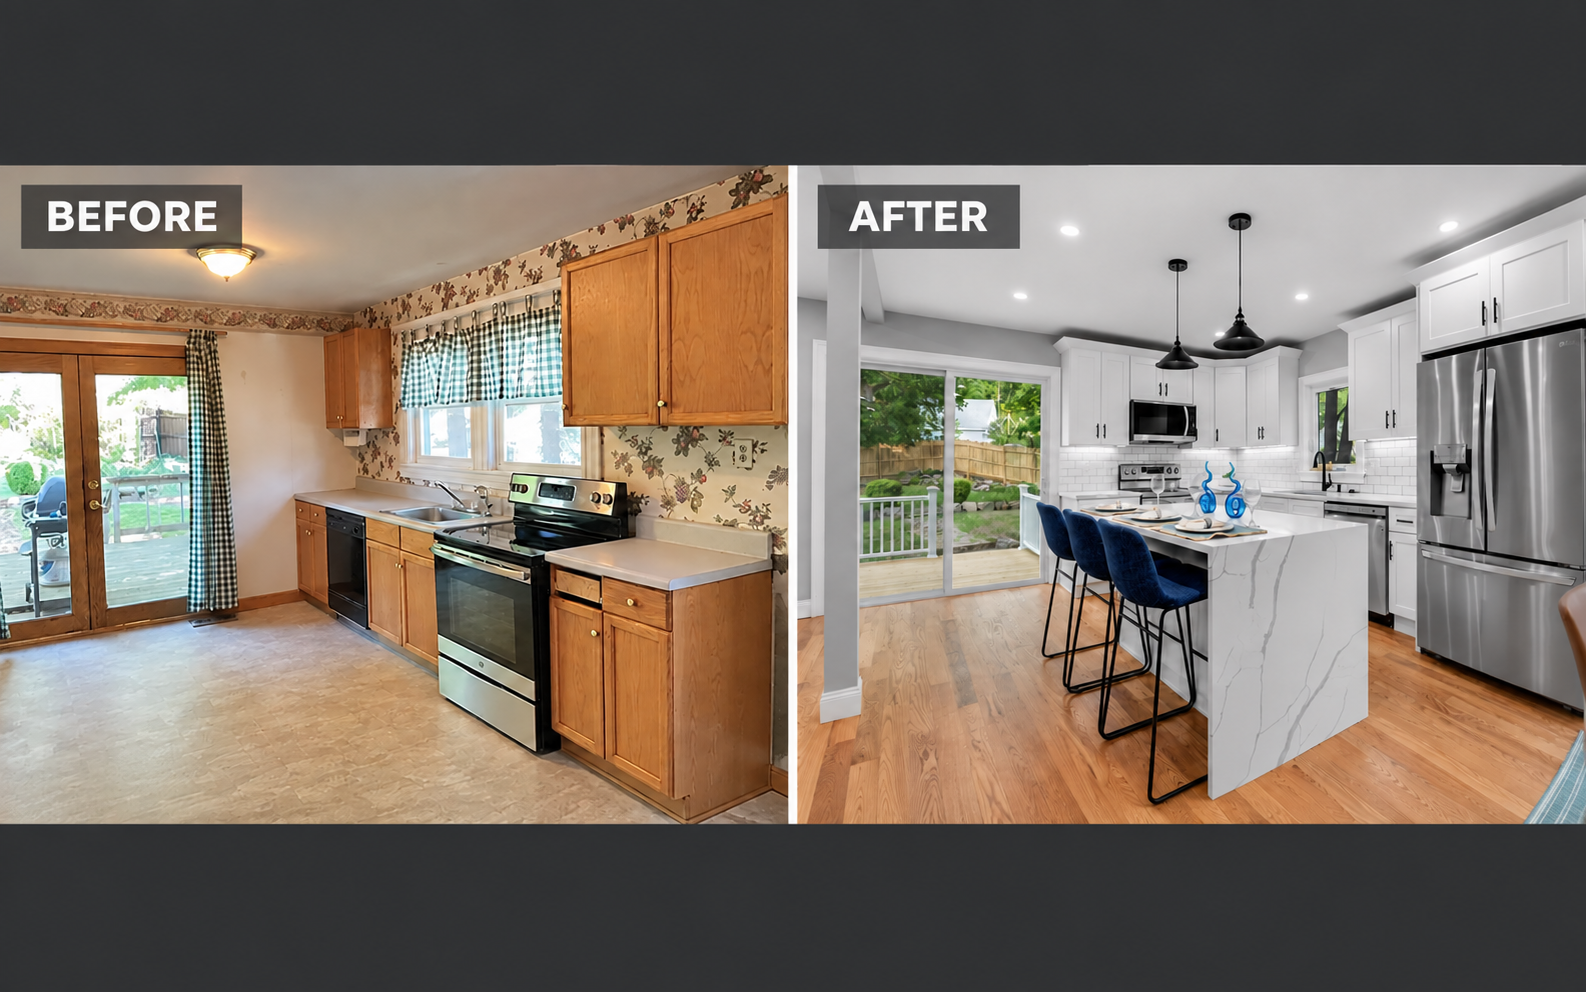
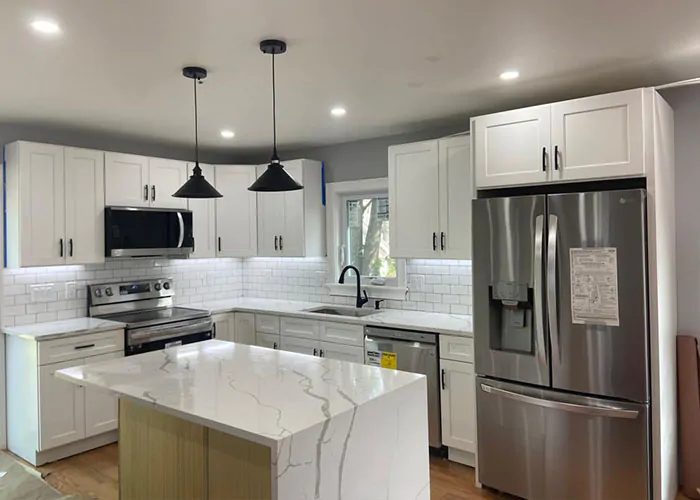
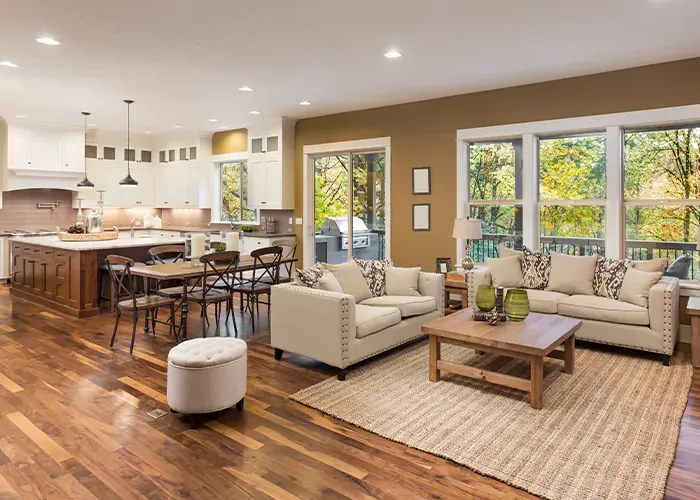
Opening a wall between the kitchen, dining room, and living room can completely transform a home. It creates better natural light, improves traffic flow, and gives families a larger space for cooking and entertaining.
However, removing a wall is not always as simple as demolition. In an older home, the wall may support the floor, roof, or second story above it. Before removing it, the contractor and structural engineer may need to determine:
- Whether the wall is load-bearing
- How the floor and roof are currently supported
- Whether an LVL or steel beam will be required
- Where the new structural loads will be transferred
- Whether the existing foundation can support the changes
A properly designed beam can create the open layout homeowners want while protecting the structural integrity of the house.
Make a New Addition Look Like It Has Always Been There
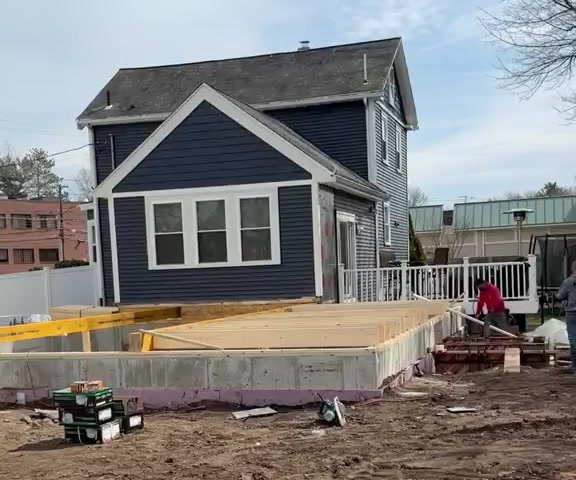
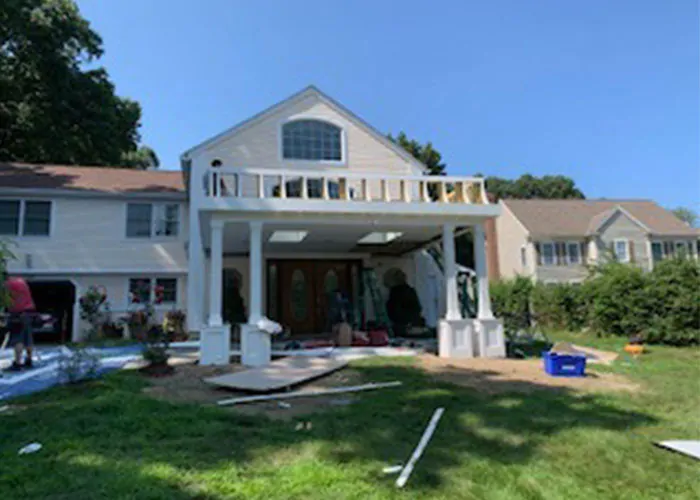
One of the most important parts of designing a home addition in Sudbury is making the new construction complement the original house.
The roofline, windows, siding, trim, foundation height, and architectural details should all be considered. A poorly designed addition may look like a separate box attached to the house. A carefully planned addition can appear as though it was part of the original design.
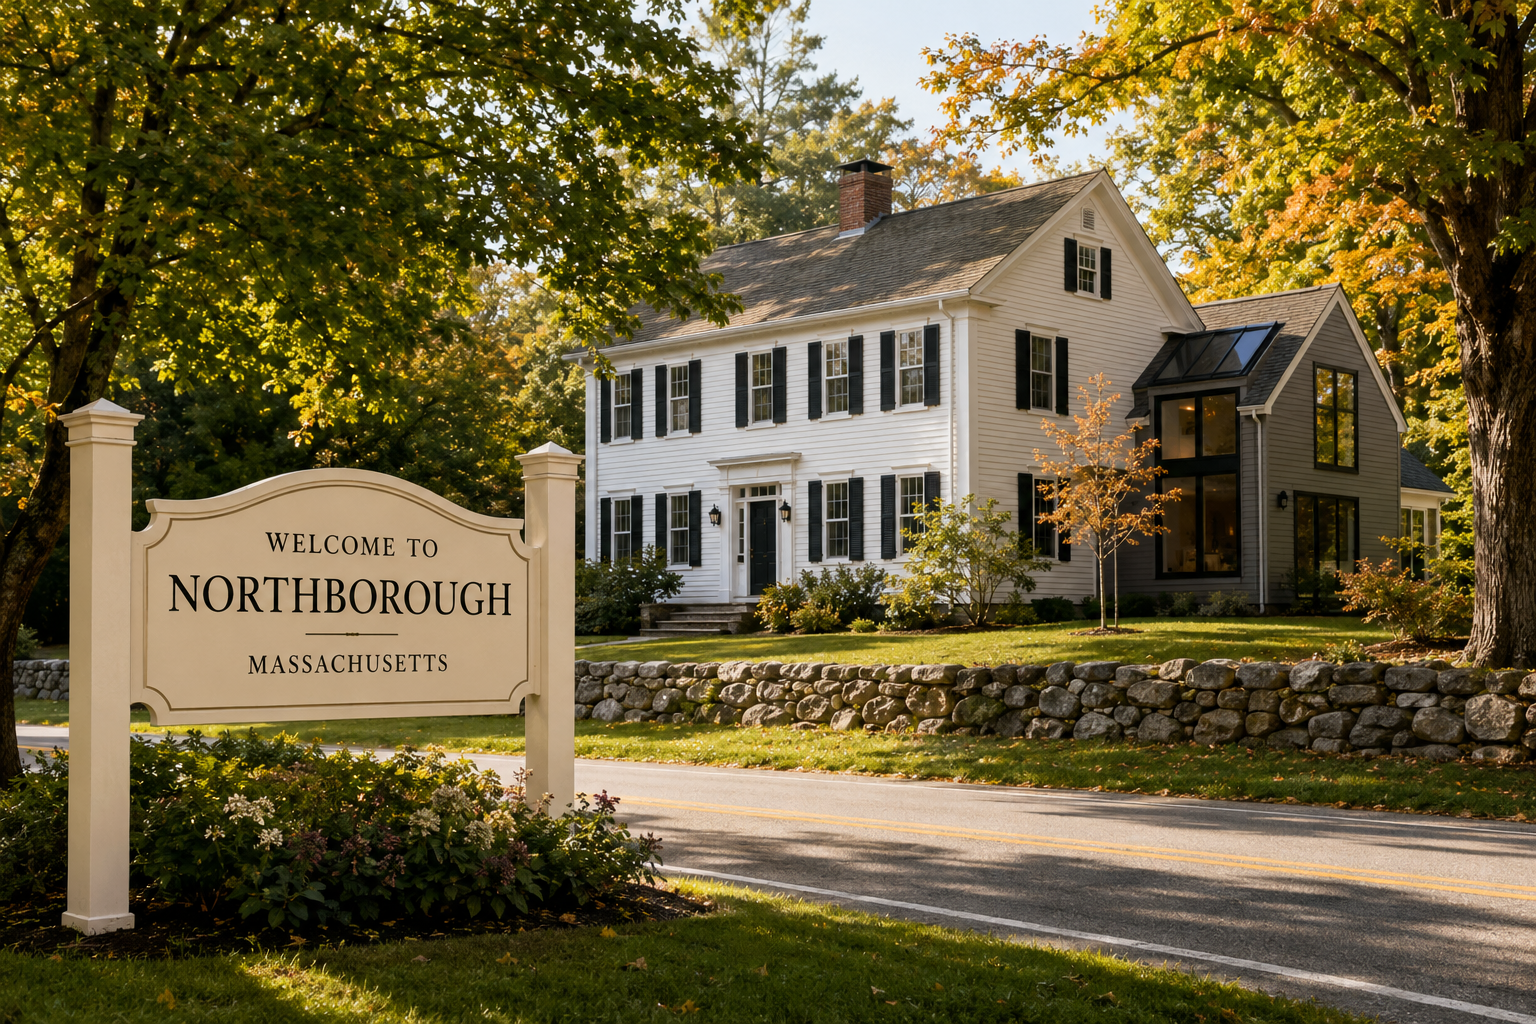
Matching an older home does not always mean copying every old construction method. Modern materials, insulation, windows, HVAC systems, and moisture protection can be incorporated while preserving the home’s traditional appearance.
Improve Energy Efficiency During the Remodel
Once walls and ceilings are opened, homeowners have an excellent opportunity to make improvements that would otherwise be difficult or expensive.
Depending on the condition of the house, a remodeling project may include:
- Air sealing around exterior penetrations
- Upgraded wall and attic insulation
- Energy-efficient windows and exterior doors
- Updated electrical wiring
- New plumbing where older pipes are deteriorated
- High-efficiency heating and cooling
- Bathroom exhaust ventilation
- Improved basement moisture control
These improvements are not as visually exciting as a new kitchen or master bathroom, but they can make the entire house more comfortable and easier to maintain.
Expect a Few Surprises in an Older House
Older homes often contain conditions that cannot be completely identified until construction begins. Once walls, floors, or ceilings are opened, the contractor may discover outdated wiring, damaged framing, undersized supports, old plumbing, rot, or previous repairs that were not completed correctly.
This does not mean every older house will become a major problem. It means the project should include careful planning and a reasonable contingency for hidden conditions.
A contractor should document unexpected findings, explain why they matter, and discuss the available solutions with the homeowner before proceeding with additional work.
Check Historic Requirements Early
Some Sudbury properties are located within historic districts. For applicable properties, exterior work visible from a public way—including additions, replacement windows, exterior colors, shutters, and certain other architectural changes—may require review and a Certificate of Appropriateness from the Sudbury Historic Districts Commission.
Determining whether these requirements apply should happen during the planning stage, not after materials have been ordered or construction has started. The Town of Sudbury provides additional information about historic-district review on its official website.
Remodeling Should Respect Both the House and the Homeowner
A successful remodeling project is not only about installing attractive materials. It requires understanding the existing structure, preparing accurate plans, coordinating inspections and subcontractors, and creating a design that fits the homeowner’s daily life.
Whether you are considering a kitchen renovation, bathroom remodel, finished basement, second-floor expansion, or complete home addition in Sudbury, the best results begin with proper evaluation and realistic planning.
Planning a Home Remodel in Sudbury, MA?
Alvesco Construction can help evaluate your existing home, discuss possible layouts, identify structural considerations, and develop a practical plan for your residential remodeling project.
From the early planning and permitting stages through construction and final finishes, our goal is to create a space that feels new, comfortable, and functional—while still belonging to the original home.
Contact Alvesco Construction to discuss your home addition or remodeling project in Sudbury, Massachusetts.
Suggested SEO description:
Considering a home addition or residential remodeling project in Sudbury, MA? Learn how to modernize an older home while preserving its New England character.