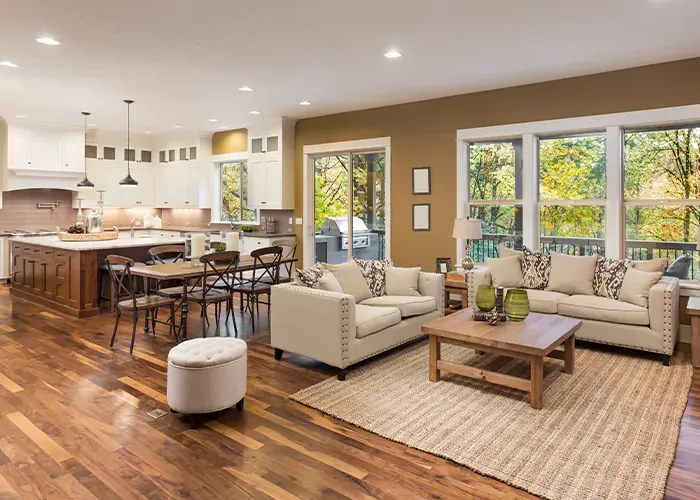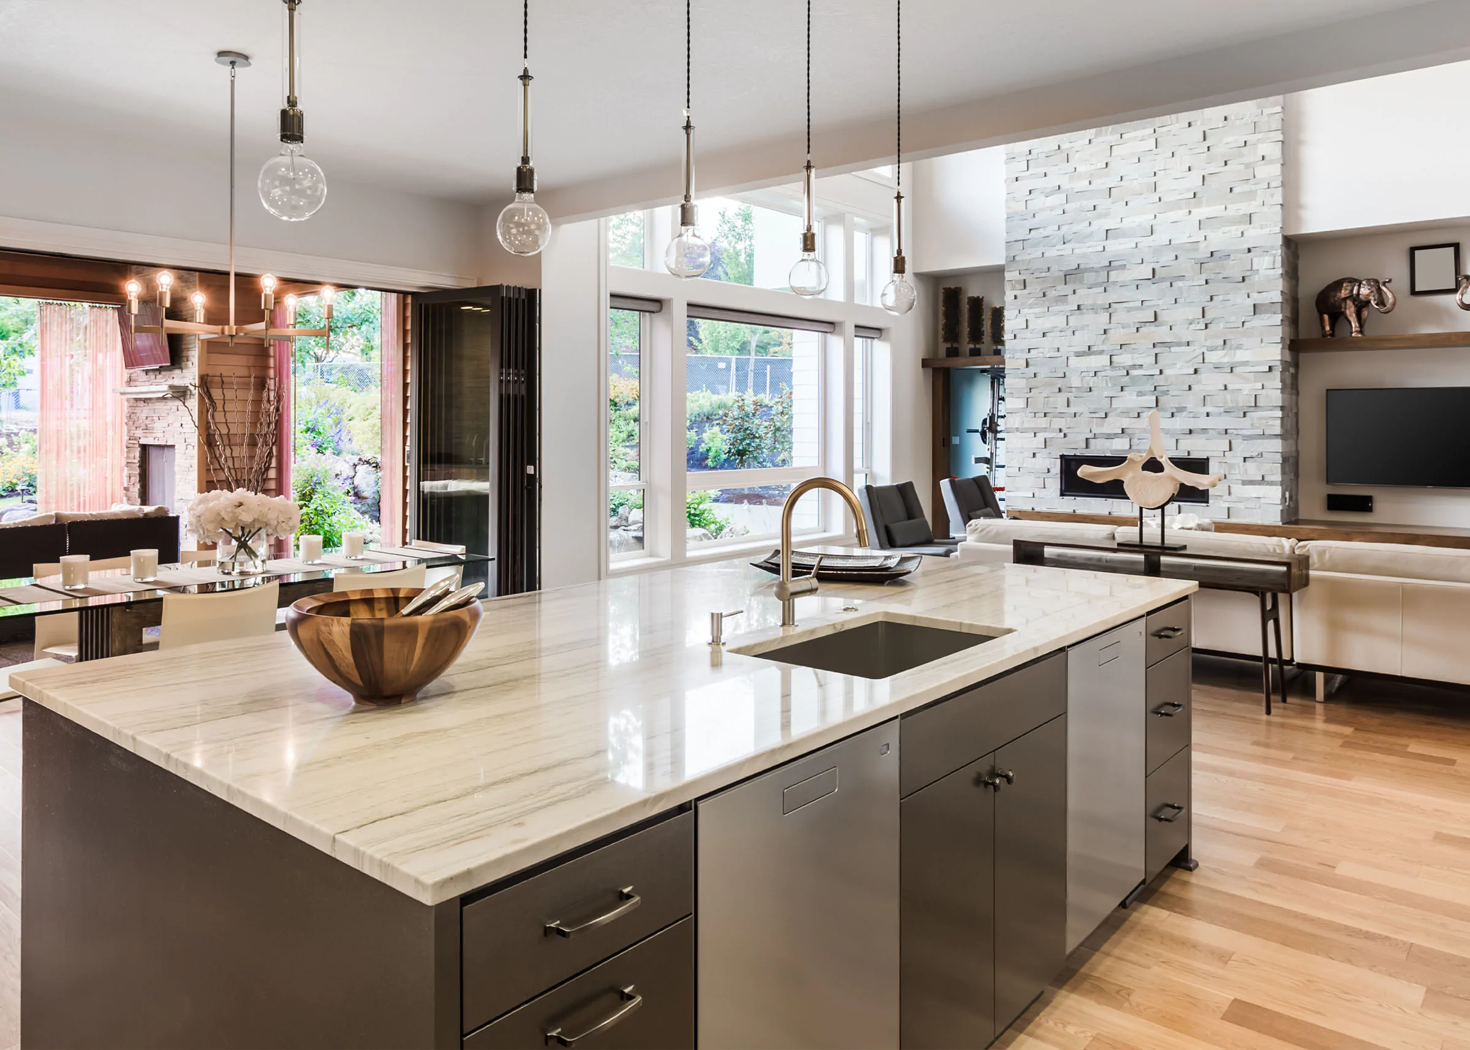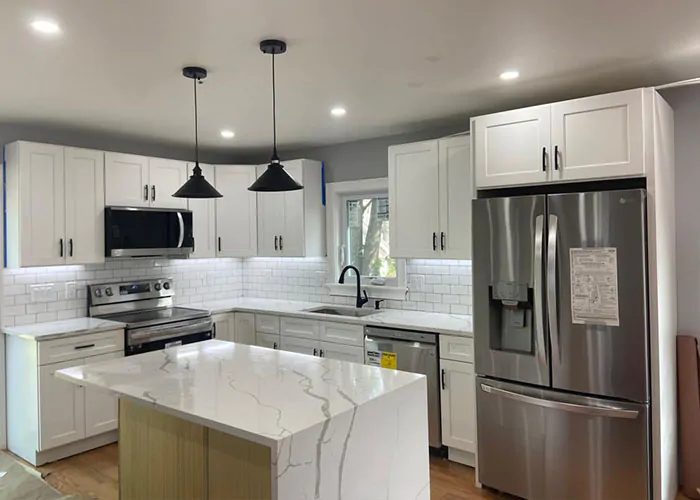
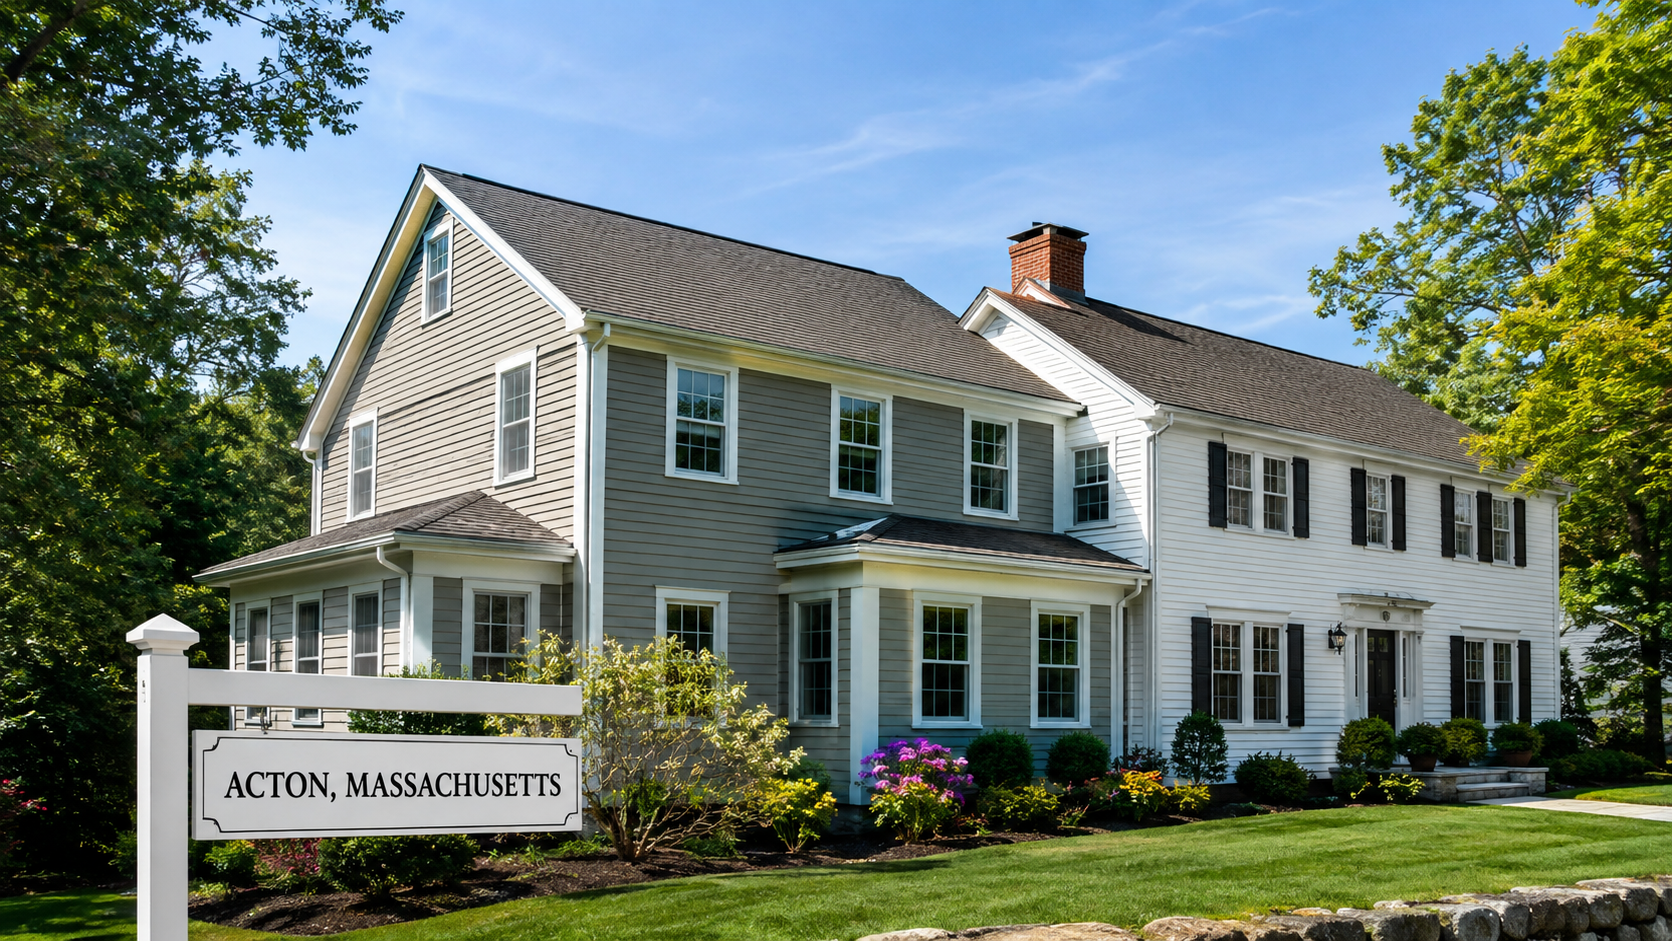
Why Acton Homeowners Are Choosing to Expand
If your Acton home no longer provides enough room for your family, moving is not your only option. A thoughtfully planned home addition can give you the extra bedrooms, living space, bathrooms or home office you need while allowing you to remain in your neighborhood.
Alvesco Construction provides professional home addition and major remodeling services in Acton, Massachusetts. As a licensed and insured Massachusetts general contractor, we coordinate the construction process carefully—from reviewing the plans and preparing the site to framing, exterior finishes and interior completion.
Acton is an attractive community with excellent schools, established neighborhoods and convenient access to the Greater Boston area. However, purchasing a larger home in town can be extremely expensive.
According to the Town of Acton’s housing information, the median sale price of a single-family home in Acton reached approximately $952,500 in 2024. For homeowners who already appreciate their property, neighborhood and location, adding space may make more sense than competing for another house.
A home addition can help you:
- Add bedrooms for a growing family
- Create a private primary bedroom suite
- Build a larger kitchen and family room
- Add a home office or study
- Provide space for parents or adult children
- Add a first-floor bedroom and accessible bathroom
- Increase the functionality and potential value of your property
- Remain in the Acton community you already enjoy
Popular Home Additions in Acton
Every property and family is different. The best addition is one that solves your current space limitations while looking like a natural part of the original house.
Primary Bedroom Suites
A second-floor or rear addition can create a spacious primary bedroom, walk-in closet and private bathroom. This is especially useful in older homes where bedrooms and bathrooms may be smaller than today’s families prefer.
Kitchen and Family-Room Additions
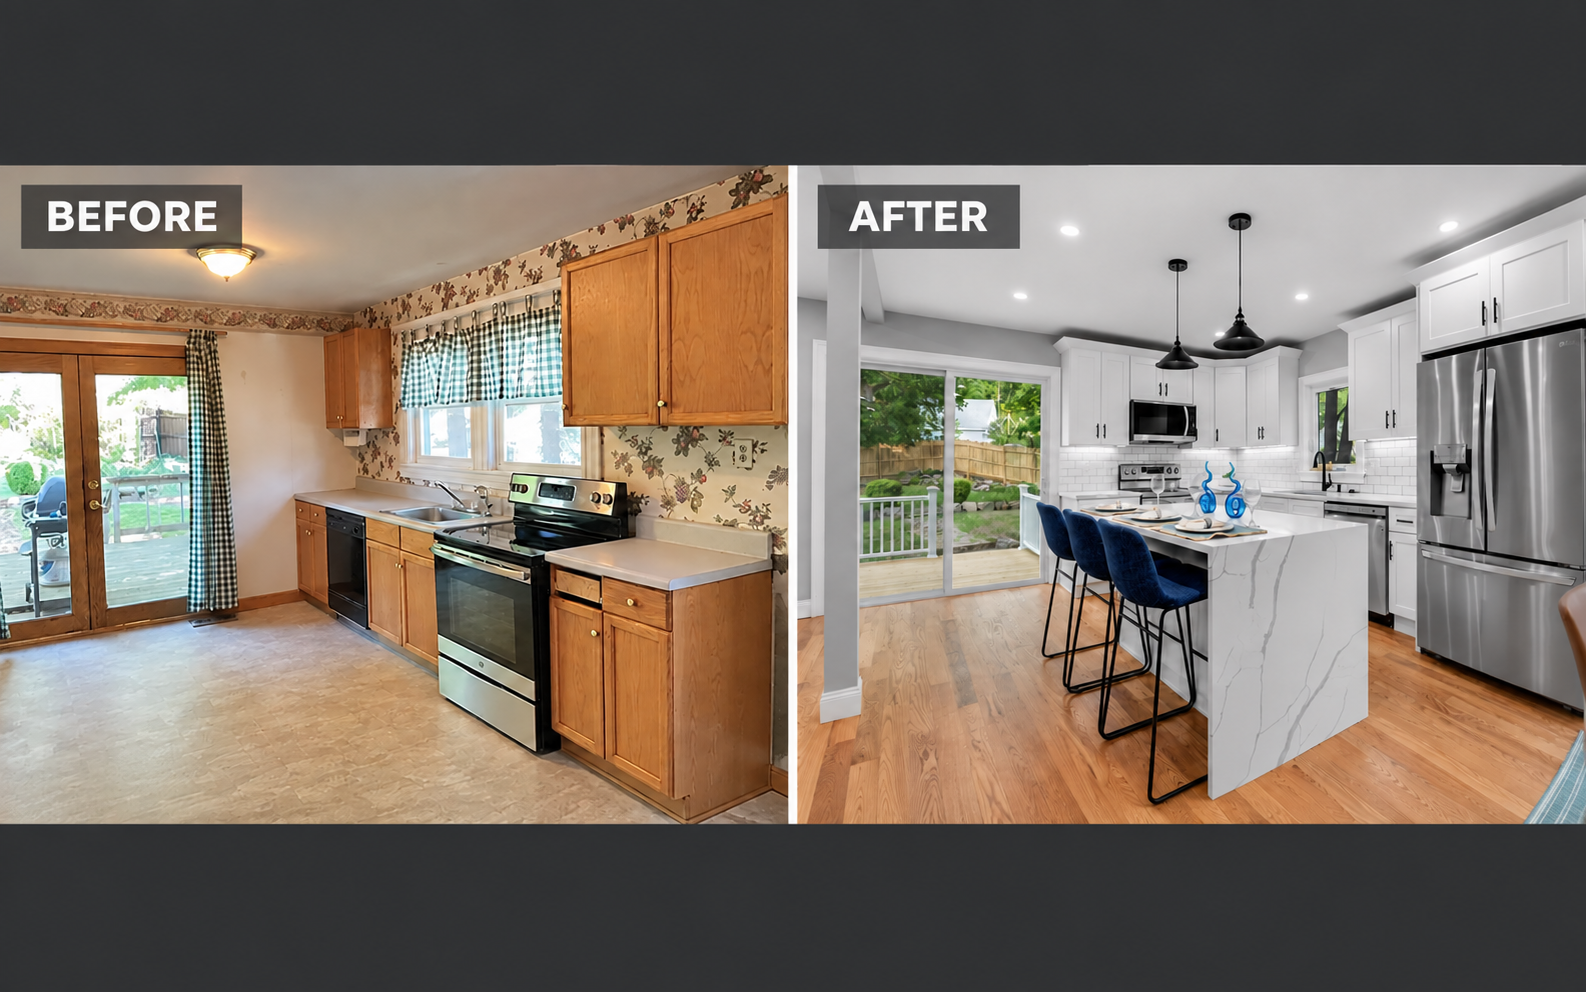
Many older homes have separated kitchens, dining rooms and living rooms. A rear addition can provide room for a larger kitchen, an island, additional storage and an open family area with better access to the backyard.
Two-Story Home Additions
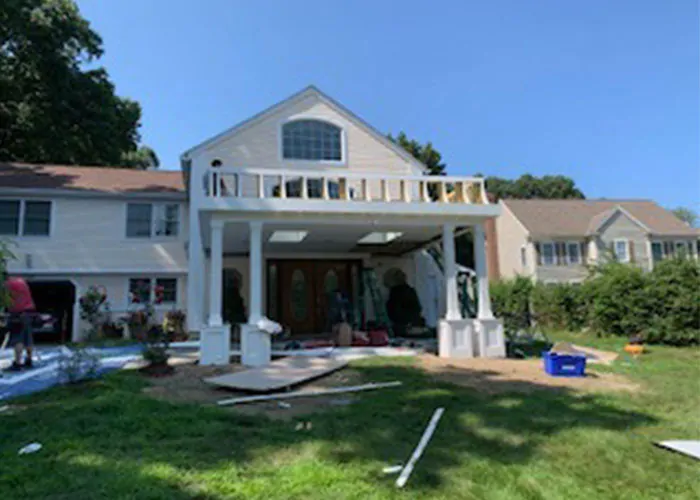
A two-story addition can provide living space on the first floor and bedrooms, bathrooms or an office above. Building vertically may produce more usable space while limiting how much of the backyard is occupied.
Second-Story Additions
Some ranch-style homes may be candidates for a complete or partial second-floor addition. Before proceeding, an engineer must evaluate the existing foundation, framing and structural capacity of the house.
In-Law and Multigenerational Living Space
An addition can provide private living accommodations for parents, adult children or extended family. Depending on the proposed layout, the project may also need to comply with Acton’s requirements for an accessory dwelling unit.
Home Offices and Flexible Rooms
A dedicated office, study, playroom or guest room can make a major difference for families working and studying from home. Flexible spaces can also adapt as the household’s needs change.
Can Your Acton Property Accommodate an Addition?
Before plans are finalized, several important conditions must be evaluated.
Zoning and Setbacks
The allowable location and size of an addition depend on the property’s zoning district, lot dimensions, frontage, setbacks and existing structures. A certified plot plan may be needed to establish property boundaries and show the proposed addition.
Acton has many nonconforming residential lots. The Town reports that approximately one in three residential lots may be considered nonconforming because of lot size, frontage or similar conditions.
Recent zoning changes have made certain residential expansions more practical. According to the Town of Acton, qualifying homes on nonconforming lots may be expanded by as much as 1,000 square feet without requiring the special permit that was previously necessary. Some homes may also be expanded vertically within their existing footprint. Every property must still be evaluated individually.
Wetlands, Septic Systems and Site Conditions
An addition must also be reviewed for possible wetlands, floodplain, drainage and septic-system restrictions. Properties using private septic systems may require confirmation that the existing system can support the proposed number of bedrooms.
The site must also be evaluated for:
- Excavation access
- Foundation conditions
- Grading and drainage
- Underground utilities
- Tree removal
- Material deliveries
- Protection of the occupied house
Identifying these conditions early can prevent expensive changes after construction begins.
Existing Structure
When an addition connects to an existing house, the contractor and engineer must understand how the original building was constructed. Foundation depth, floor elevations, roof lines, bearing walls, plumbing, electrical service and HVAC systems can all affect the project.
Older homes may also contain hidden conditions such as outdated wiring, inadequate insulation, structural alterations or water damage. These conditions are not always visible until portions of the existing structure are opened.
Planning and Permitting an Addition in Acton
A residential addition requires a building permit from the Town of Acton. Depending on the project, the submission may require architectural drawings, structural information, a certified plot plan and approvals from other town departments.
Building, electrical, plumbing and mechanical work must be properly permitted and inspected. The exact requirements depend on the property and scope of construction.
Alvesco Construction can review the proposed construction scope, communicate with the homeowner’s architect or engineer and coordinate the permitted work under our supervision. Good planning before construction begins is one of the most effective ways to reduce delays and unexpected expenses.
What Is Involved in Building a Home Addition?
Although every project is different, a typical addition may include:
- Reviewing plans, specifications and existing conditions
- Establishing the construction scope and payment schedule
- Obtaining required permits and approvals
- Site preparation and excavation
- Constructing the foundation
- Framing the floors, walls and roof
- Installing roofing, windows, doors and siding
- Completing plumbing, electrical and HVAC work
- Installing insulation and completing required inspections
- Finishing drywall, trim, flooring, cabinetry and paint
- Completing final inspections and project closeout
A home addition affects many parts of the building. Proper scheduling among the excavation, concrete, framing, roofing, plumbing, electrical, HVAC and finish contractors is essential.
Making the Addition Look Like Part of the Original Home
A successful addition should not appear as though it was simply attached to the house. Rooflines, windows, siding, trim, foundation exposure and interior floor elevations should be considered during planning.
Whenever practical, exterior materials should match or complement the existing house. Interior connections should also feel intentional, with comfortable circulation between the original rooms and the new space.
Work With an Experienced Massachusetts General Contractor
Alvesco Construction serves homeowners in Acton and surrounding Massachusetts communities. We specialize in home additions, major renovations, finished basements and other residential construction projects.
We understand that an addition is a substantial investment. Our role is to coordinate the work, identify potential construction concerns and keep the homeowner informed as the project progresses. We also understand that homeowners may request changes during construction. Changes can often be accommodated as long as the related costs, scheduling effects and construction requirements are clearly understood.
If you are considering a home addition in Acton, MA, contact Alvesco Construction to discuss your property, your plans and the type of space your family needs.
Alvesco Construction
Lancaster, Massachusetts
Licensed and insured
Serving Acton and surrounding communities
www.alvescoconstruction.com
WordPress SEO information
Use one strong completed-addition photograph near the top. Within the page, add links to your addition project gallery, contact page and any relevant basement, kitchen or primary-suite articles. Acton’s official information confirms that additions require permits and may involve zoning, wetlands, septic and setback reviews. Town of Acton Building Department