Home Additions in Sudbury, MA: Expand Your Home for the Way Your Family Lives
A well-planned home addition can give your family more space without requiring you to leave your Sudbury neighborhood. Whether you need a larger kitchen, family room, primary bedroom suite, home office or multigenerational living area, an addition can transform how your entire home functions.
Alvesco Construction provides home addition and major remodeling services in Sudbury, Massachusetts. As a licensed and insured Massachusetts general contractor, we coordinate the different construction phases and work with the homeowner’s architect, engineer and specialty contractors to move the project from approved plans to completed living space.
Why Consider Adding Onto Your Sudbury Home?
Sudbury is known for attractive residential neighborhoods, highly regarded schools, historic character and convenient access to MetroWest and Greater Boston. The town also has a high percentage of owner-occupied single-family homes.
According to current U.S. Census estimates, approximately 90% of Sudbury homes are owner-occupied, and the median value of owner-occupied housing is close to $989,000. In a community where available homes and suitable building lots are expensive, improving an existing property may be more practical than purchasing another house.
A home addition allows you to retain the features you already value—your property, neighborhood, school system and community—while creating a home that better supports your family.
Popular Types of Home Additions in Sudbury
The appropriate addition depends on the existing structure, available land, zoning requirements and the homeowner’s priorities.
Kitchen and Family-Room Additions
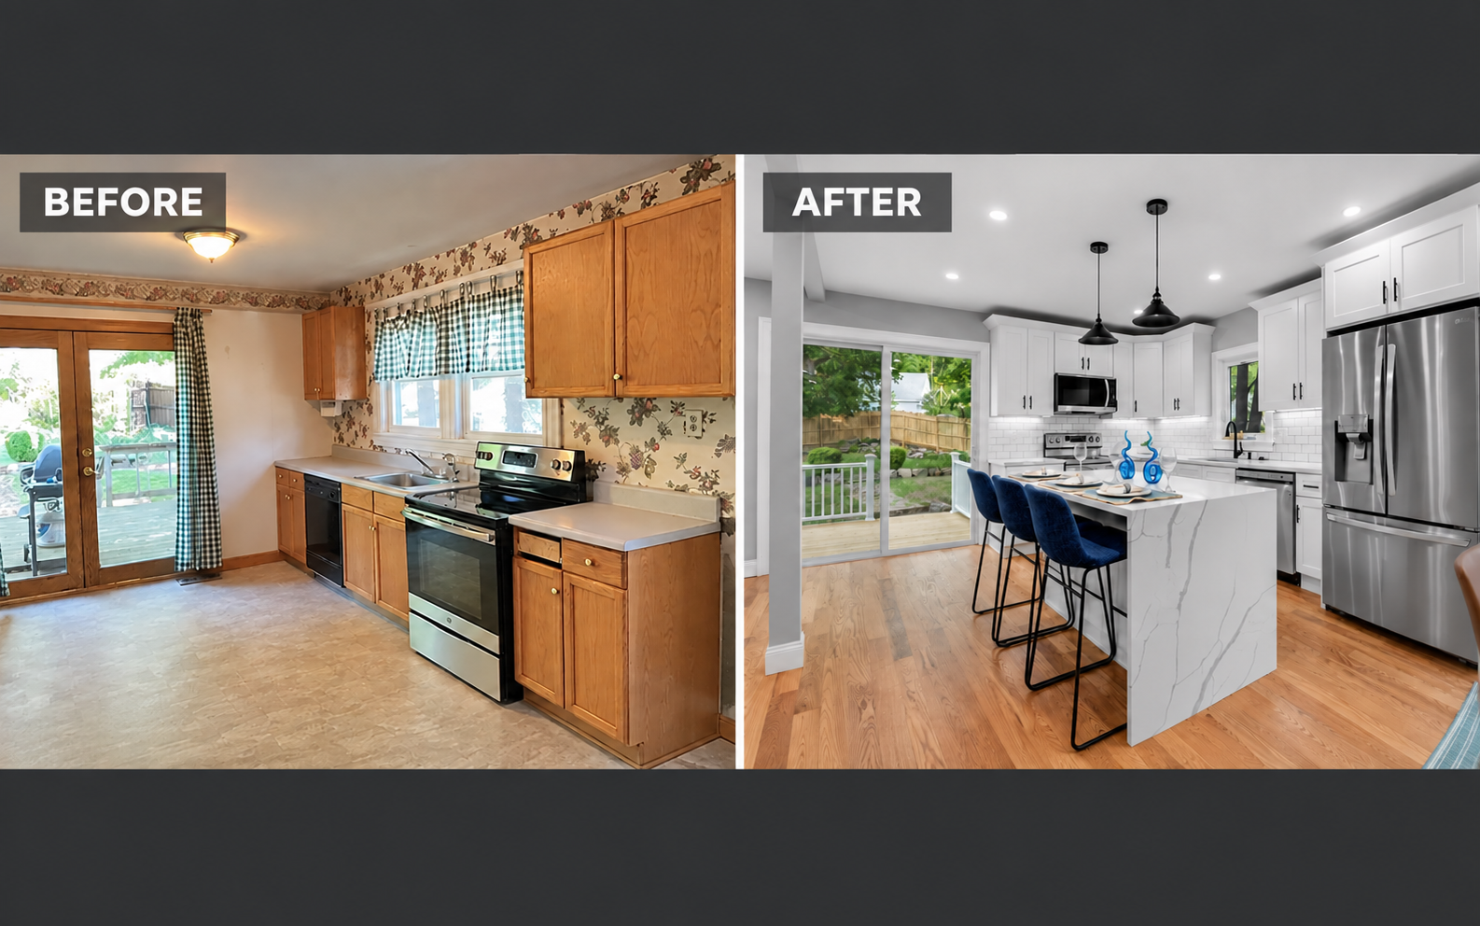
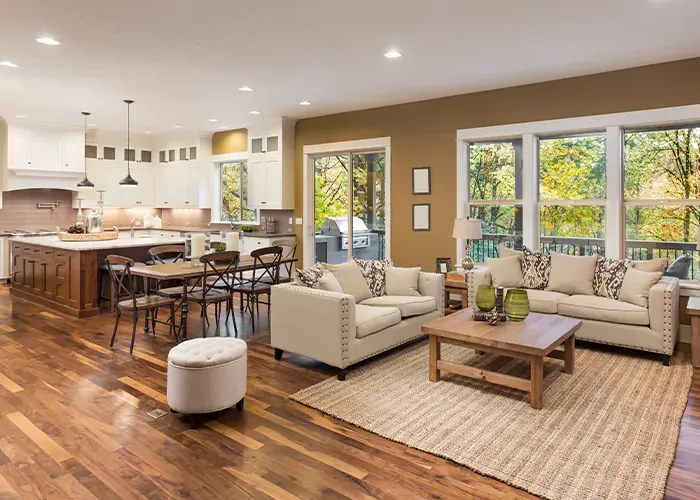
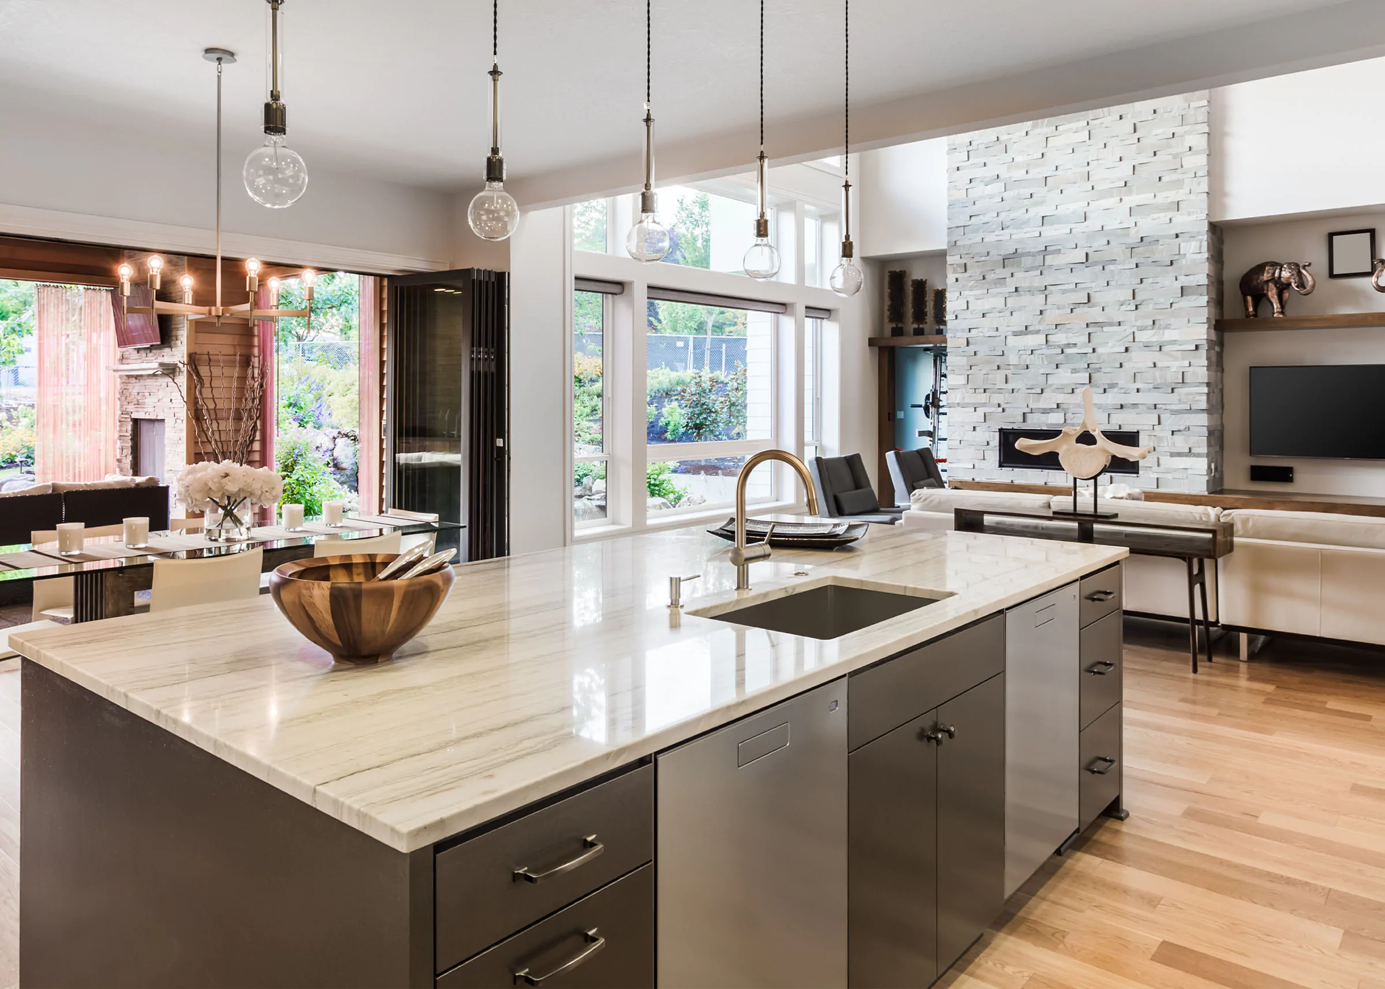
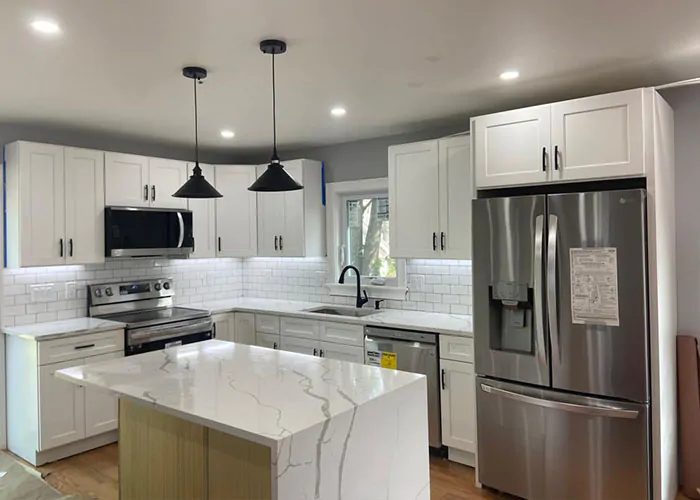
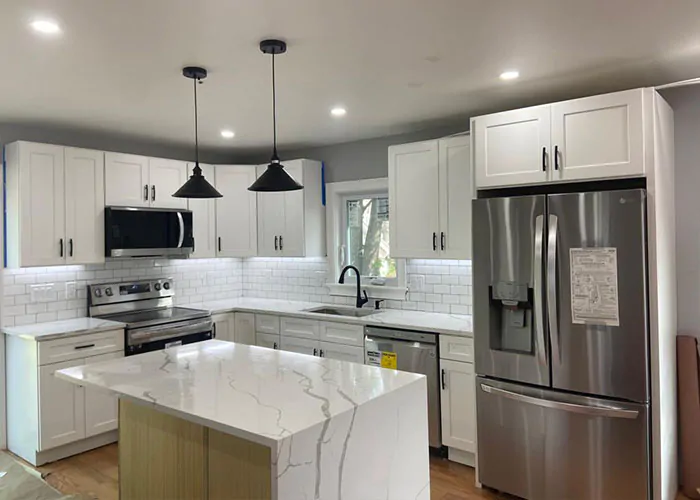
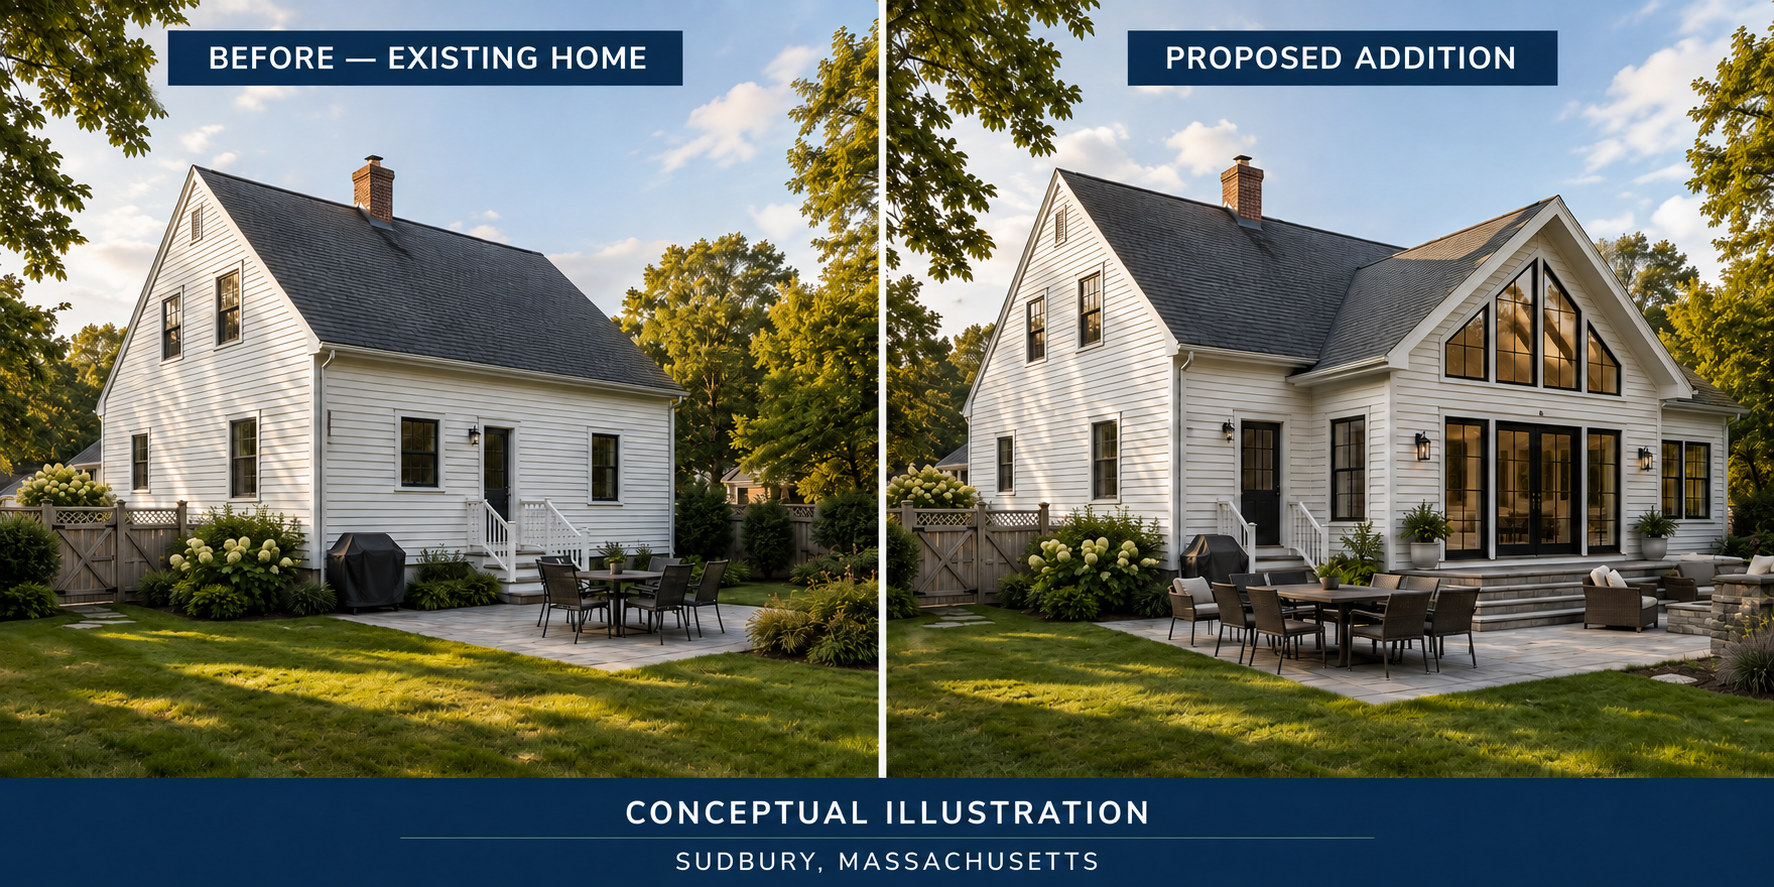
Older kitchens were often designed as separate working spaces rather than the center of the home. A rear or side addition can create enough room for a larger kitchen, island, dining area and family room.
Opening the existing house into the new addition can also provide better natural light, improved backyard access and a more comfortable space for entertaining.
Primary Bedroom and Bathroom Suites
A private primary suite can include a larger bedroom, walk-in closet and full bathroom. Depending on the house, the suite may be constructed as part of a first-floor addition, a two-story addition or an expansion above an existing garage.
A first-floor suite may also help homeowners prepare for long-term accessibility and aging in place.
Two-Story Additions
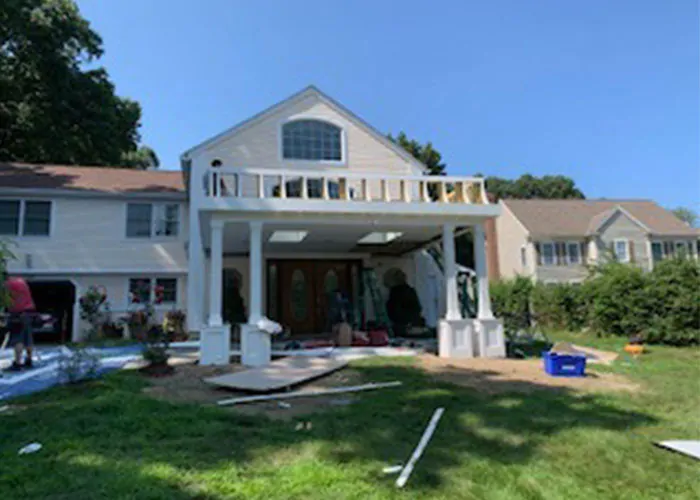
A two-story addition can maximize the amount of living space gained while using a smaller portion of the property. The first floor might contain a kitchen or family-room expansion, while the second floor provides bedrooms, bathrooms or a home office.
Two-story construction requires careful planning of the foundation, roof connection, stair access and transition between the existing house and the addition.
Additions Above Existing Garages
Building above an attached garage may create valuable living space without expanding the home’s existing footprint. This option can be useful when yard area or setbacks limit a conventional addition.
However, an engineer must first determine whether the existing garage foundation, walls and framing can carry the additional loads. Structural reinforcement may be required.
In-Law and Multigenerational Living Areas
Some Sudbury families need comfortable space for parents, adult children, caregivers or extended family. An addition may provide a bedroom, accessible bathroom, sitting area and other accommodations while maintaining a connection to the main house.
If the proposed space will function as a separate accessory dwelling unit, additional zoning, building, utility and life-safety requirements may apply.
Home Offices and Flexible Living Space
A private home office can make remote or hybrid work considerably more comfortable. Flexible rooms can also serve as studies, guest rooms, playrooms, exercise areas or future bedrooms.
Planning the room for more than one potential purpose can help it remain valuable as the family’s needs change.
Can Your Sudbury Property Support an Addition?
Sudbury contains many spacious residential properties, but a large yard does not automatically mean an addition can be constructed anywhere on the lot. The existing house, property lines and environmental conditions must all be reviewed.
Property Setbacks
The Town of Sudbury currently lists general minimum residential building setbacks of:
- 40 feet from the front property line
- 20 feet from a side property line
- 30 feet from the rear property line
Corner lots generally have two front-yard setback areas. These measurements are general requirements and should never replace an official zoning review. Easements, zoning districts, existing nonconformities and property-specific restrictions may affect the allowable building area.
A recent certified plot plan can help determine the distance between the existing house, proposed addition and property boundaries.
Wetlands and Environmental Conditions
Sudbury has environmentally sensitive areas, including wetlands, streams and groundwater resources. A proposed addition may require review if construction or site disturbance will occur near a protected area.
Possible site considerations include:
- Wetlands and required buffer zones
- Drainage and stormwater management
- Septic-system location
- Well location
- Flood zones
- Steep grades
- Underground utilities
- Mature trees
- Access for excavation and material delivery
These conditions should be investigated before substantial money is invested in final construction plans.
Septic Capacity
Many homes in Sudbury rely on private septic systems. If an addition increases the official bedroom count, the existing septic system may need to be evaluated.
A room’s label on a drawing does not necessarily determine whether it will be considered a bedroom. Its size, privacy, windows, closets and method of emergency escape may be considered during the review.
Existing Structural Conditions
The existing house must be evaluated before new construction is connected to it. Important conditions include:
- Foundation size and condition
- Floor and roof framing
- Existing bearing walls
- Roof shape and drainage
- Electrical-service capacity
- Heating and cooling capacity
- Plumbing locations
- Insulation and energy performance
When building above a garage or adding another floor, structural engineering becomes especially important. Assuming that the existing structure can support the addition without verification can lead to expensive changes during construction.
Sudbury Building Permits and Energy Requirements
A building permit is required for a residential addition in Sudbury. Separate permits and inspections may also be required for electrical, plumbing, gas and mechanical work.
The permit application may require:
- Architectural construction plans
- Structural drawings and calculations
- A plot plan showing the proposed addition
- Zoning information
- Energy-code documentation
- Workers’ compensation and insurance information
- Information from the septic, conservation or planning departments when applicable
Sudbury requires residential energy-code compliance documentation for additions and renovations. The new space must be properly insulated and air-sealed, and its windows, doors and mechanical systems must comply with applicable Massachusetts energy requirements.
Energy planning is especially important when the addition is connected to an older home. The existing heating or cooling system may not have enough capacity to serve the new rooms efficiently.
Building an Addition That Belongs With the House
The best additions look intentional. They respect the proportions and architectural character of the original home while providing the comfort expected from modern construction.
Important exterior design considerations include:
- Compatible rooflines and pitches
- Window sizes and placement
- Siding and trim details
- Foundation height
- Exterior doors
- Gutters and drainage
- The relationship between the addition and the yard
Inside the house, floor elevations, ceiling heights, door openings and traffic patterns should create a natural transition between old and new spaces.
Matching every existing material may not always be possible, particularly on an older home. When an exact match is unavailable, complementary materials can provide a more deliberate appearance than a poor imitation.
What Happens During Home Addition Construction?
A typical home addition progresses through several major phases:
- Property evaluation and preliminary planning
- Architectural and structural plans
- Final scope, contract and payment schedule
- Permit applications and approvals
- Site preparation and excavation
- Foundation construction
- Floor, wall and roof framing
- Roofing, windows, doors and exterior finishes
- Plumbing, electrical and HVAC rough work
- Insulation and required inspections
- Drywall, plaster and interior finishes
- Flooring, trim, cabinetry and painting
- Final inspections and project completion
Some of the existing house may remain occupied during construction. Dust protection, temporary access, weather protection and coordination of utility interruptions should therefore be discussed before work begins.
Understanding Changes During Construction
Homeowners sometimes decide to modify a project after construction has started. A larger window, revised bathroom layout, different flooring or added built-in cabinetry may improve the final result.
Changes are generally possible, but they can affect material orders, inspections, subcontractor scheduling and the completion date. Any change should be documented with its price and schedule impact before the additional work proceeds.
Clear communication allows the contractor to accommodate reasonable changes while helping the homeowner understand their effect on the project.
Choose a General Contractor for Your Sudbury Addition
A major home addition requires more than hiring individual trades. Excavation, concrete, framing, roofing, siding, plumbing, electrical work, HVAC, insulation and interior finishes must occur in the correct sequence.
Alvesco Construction coordinates residential additions and major renovations for Massachusetts homeowners. We work from professionally prepared plans, manage the approved construction scope and help keep the different phases of work moving toward completion.
If your Sudbury home needs more room, contact Alvesco Construction to discuss your proposed addition and the next steps for evaluating your property.
Alvesco Construction
204 Sterling Road
Lancaster, Massachusetts
Licensed and insured
Serving Sudbury and surrounding Massachusetts communities
www.alvescoconstruction.com