Sometimes the best opportunity is already inside the home.
By Leo Alves, Licensed Massachusetts General Contractor
AlvesCo Construction
Many homeowners believe that gaining more living space requires building an addition. However, sometimes the best opportunity is already inside the home.
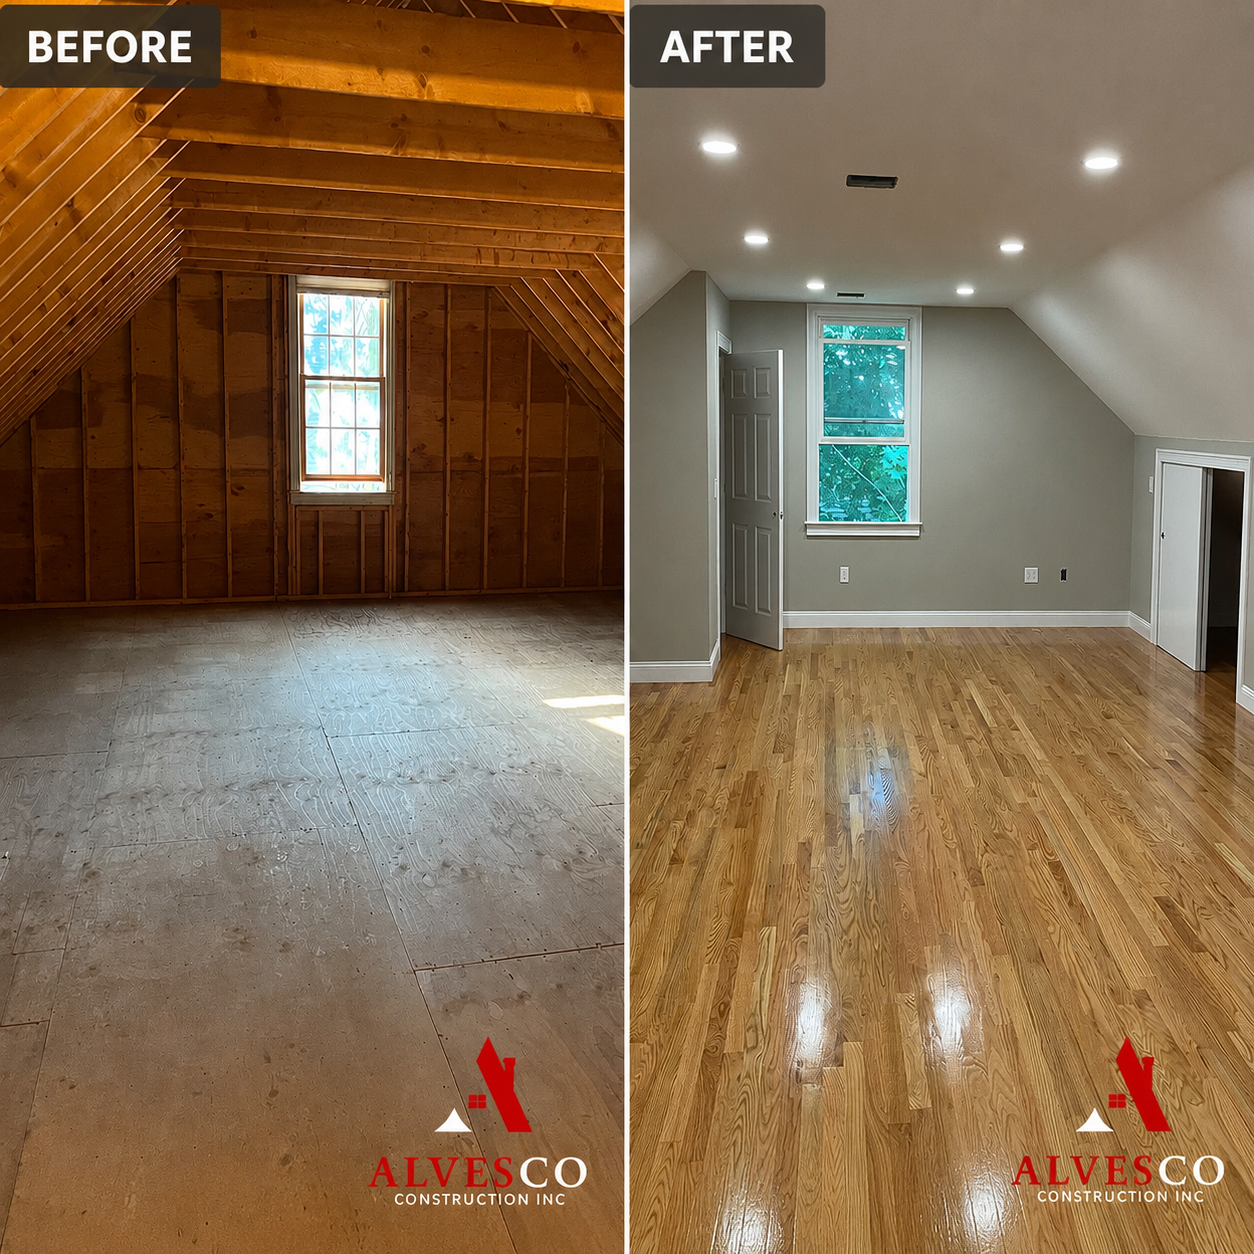
For this attic remodeling project in Lexington, Massachusetts, the homeowner had a large unfinished attic that was being used primarily for storage. The area had substantial square footage, but because it was unfinished and not approved as habitable space, the family could not use it as a comfortable part of the home.
AlvesCo Construction converted this underused attic into a finished, functional living area—without constructing an exterior addition or increasing the footprint of the house.
The project is a strong example of how an attic conversion can improve a home’s functionality, create valuable square footage, and potentially produce a substantial increase in property value.
The Opportunity Above the Existing Home
Before the renovation, the attic contained exposed framing, unfinished surfaces, limited lighting, and no comfortable year-round living environment.
Although the space was physically part of the home, it did not function as finished living area.
The homeowner wanted to make better use of the property without building outward, disturbing the yard, or taking on the additional costs associated with a traditional home addition.
By finishing the attic, the homeowner was able to gain several hundred square feet of useful space within the home’s existing structure.
The completed area could be used as a:
- Family room
- Home office
- Guest area
- Children’s playroom
- Media room
- Exercise room
- Hobby space
- Quiet reading or study area
This flexibility made the home more comfortable for the current family and potentially more attractive to future buyers.
Why Remodel an Attic Instead of Building an Addition?
A traditional addition may require:
- Excavation and site preparation
- A new foundation
- New exterior walls
- Roofing and siding
- Drainage work
- Exterior finish work
- Landscaping repairs
- Additional zoning review
An attic conversion uses space that already exists under the roof.
The home’s foundation, exterior footprint, and much of its primary structure are already in place. This can make an attic remodel a practical alternative to an addition when the existing structure is suitable.
Finishing an attic may also preserve valuable yard space, which is especially important in communities such as Lexington, where property values are high and available land may be limited.
How This Lexington Attic Was Converted
Every attic remodeling project is different. Before construction can begin, the existing structure must be carefully evaluated.
For this project, the work involved transforming an unfinished area into a comfortable interior space designed to look and feel like a natural extension of the home.
Depending on the conditions of the existing attic, this type of project may involve:
- Structural framing and reinforcement
- Floor-system improvements
- Code-compliant permanent stairs
- Insulation and air sealing
- Heating and cooling
- Electrical wiring
- Recessed lighting
- New walls and ceilings
- Drywall and plaster
- Interior doors and trim
- Flooring
- Painting
- Smoke and carbon-monoxide protection
- Permit applications and inspections
The objective is not simply to cover the framing with drywall. A successful attic conversion must address structure, comfort, safety, energy efficiency, and code compliance.
The Importance of Structural Evaluation
Attic floor framing is often designed to support ceiling loads and limited storage—not the loads associated with a regularly occupied room.
Before converting an attic into living space, a contractor and, when required, a structural engineer should evaluate the existing framing.
The floor system may need reinforcement to support:
- Furniture
- People
- Interior partitions
- Flooring materials
- Mechanical equipment
- Normal residential live loads
Roof framing must also be evaluated, particularly when the project requires alterations to rafters, collar ties, supports, or other structural components.
Structural modifications should never be made without proper planning and approvals.
Ceiling Height and Usable Floor Area
Attics often have sloped ceilings, so the total floor area is not necessarily the same as the area that can qualify as habitable space.
The design must account for:
- Minimum required ceiling heights
- The amount of floor area with adequate headroom
- Roof slopes
- Beams and structural members
- Stair headroom
- Mechanical equipment and ductwork
A professional evaluation helps determine how much of the attic can realistically become comfortable and code-compliant living area.
Dormers may sometimes be considered to improve headroom and natural light, although they add structural, exterior, and permitting considerations.
Safe and Code-Compliant Access
A pull-down ladder or narrow storage stair is generally not sufficient for a habitable attic.
A finished attic normally requires permanent stairs that comply with applicable residential building-code requirements.
The stair design may need to address:
- Clear width
- Riser height
- Tread depth
- Headroom
- Landings
- Handrails
- Guards
- Lighting
Planning the staircase is often one of the most important parts of an attic-conversion design because it affects both the attic and the floor below.
Insulation and Year-Round Comfort
An unfinished attic may become extremely hot during the summer and very cold during a Massachusetts winter.
Proper insulation and air sealing are therefore essential.
Depending on the roof assembly, an attic remodel may use a vented or approved unvented design. The correct approach depends on the existing construction, available space, ventilation strategy, and applicable Massachusetts energy-code requirements.
The work may include:
- Roofline insulation
- Air sealing
- Insulation at exterior walls and knee walls
- Rim and penetration sealing
- Baffles or ventilation channels where required
- High-performance spray foam or other approved insulation
- Proper separation from heat-producing equipment
Insulation must be installed as part of a complete building system. Poorly planned attic insulation can lead to condensation, ice dams, excessive heat, or moisture damage.
Heating, Cooling, and Electrical Work
A legal and comfortable living area requires more than finished walls.
The new attic space may need:
- A properly sized heating and cooling system
- Electrical outlets
- Lighting
- Smoke alarms
- Carbon-monoxide alarms where required
- Code-compliant wiring
- Dedicated circuits where necessary
Mini-split heat pumps are one possible heating and cooling solution for attic spaces, although the right system depends on the home and project design.
All electrical and mechanical work should be completed under the required permits by properly licensed professionals.
Natural Light and Emergency Escape
Windows and skylights can make an attic feel bright and open. They may also be part of the ventilation or emergency-escape strategy.
When a finished attic includes a sleeping room, emergency escape and rescue requirements may apply. The design may require a properly sized and located egress window or another approved means of escape.
The local building department must approve the final design.
How the Project Improved the Home
Before the renovation, the attic contributed very little to the family’s daily use of the property.
After the renovation, the homeowner gained several hundred square feet of finished, functional space without changing the home’s footprint.
The project provided several important benefits:
- More room for the family
- Greater flexibility in how the home could be used
- Improved comfort and energy efficiency
- Better visual appeal
- Increased buyer interest
- More value from the home’s existing structure
Instead of paying to build a completely new exterior addition, the homeowner invested in improving space that already existed.
The Potential Property-Value Increase
In Lexington, finished and legally usable living space can be extremely valuable.
The homeowner believed the completed renovation increased the property’s value by more than $100,000, based on the additional usable space and strong local real-estate market.
However, every property is different. The precise increase in market value can only be established through a professional appraisal or an actual sale.
The value created by an attic conversion depends on factors such as:
- The amount of usable finished area
- Whether the work was properly permitted
- Ceiling height and room layout
- Quality of workmanship
- Heating and cooling
- Natural light
- Access and stair design
- Number and type of rooms created
- Current Lexington real-estate conditions
- How the finished area is classified by an appraiser
It is also important to understand that an appraiser may report attic living area differently from traditional first- and second-floor area.
Even so, a professionally completed attic can substantially improve a home’s usefulness and marketability. In a high-value community, several hundred square feet of attractive finished space may represent a significant financial benefit.
Why Permits Matter
Attic remodeling should not be treated as a cosmetic project.
Changing an attic from storage space to habitable space may involve permits and inspections for:
- Structural work
- Building work
- Electrical work
- Plumbing, if included
- Heating and cooling
- Insulation and energy compliance
- Fire protection
- Emergency escape
Unpermitted work can create problems when refinancing, selling the property, filing an insurance claim, or completing a future renovation.
Proper permits and inspections help document that the work was reviewed for safety and compliance.
Is Every Attic a Good Candidate?
Not every attic can be converted economically.
A professional evaluation should consider:
- Existing floor framing
- Roof structure
- Ceiling height
- Stair location
- Available floor area
- Windows and egress
- Insulation space
- Heating and cooling options
- Electrical capacity
- Plumbing access, when applicable
- Zoning and building-code requirements
- Overall project cost
In some homes, the attic is an excellent candidate. In others, extensive structural work may make an addition or a different remodeling approach more practical.
The best way to know is to have the space professionally evaluated before investing in design or construction.
A Smart Use of Existing Square Footage
This Lexington attic remodeling project demonstrates that homeowners do not always need to expand the exterior of their home to gain more space.
By converting unfinished attic area into a comfortable and useful room, this homeowner improved the property while preserving the existing footprint and yard.
For the right home, an attic conversion can provide:
- Significant additional living space
- Greater everyday functionality
- Stronger resale appeal
- Improved energy performance
- A potentially substantial return on the remodeling investment
The key is proper planning, code-compliant construction, and quality craftsmanship.
Thinking About Remodeling Your Attic?
AlvesCo Construction can evaluate your attic and help you understand whether it may be suitable for conversion into finished living space.
We will review the existing conditions, discuss your goals, identify important structural and building-code considerations, and explain the next steps for design, permits, and construction.
Email us using the contact form on this website or call AlvesCo Construction at (978) 595-4949 to schedule an attic-remodeling evaluation.
About the Author
Leo Alves is a licensed Massachusetts general contractor and owner of AlvesCo Construction. He specializes in attic conversions, basement finishing, home additions, bathroom remodeling, decks, and residential renovations throughout Massachusetts.
His goal is to help homeowners make better use of their properties through careful planning, quality construction, and improvements designed for long-term value.