A home addition in Reading, MA starts with a patch of ground and ends with rooms that become part of everyday life. These Alvesco Construction project photographs follow that change: excavation beside the existing house, a new concrete foundation, framed walls, exterior siding, and the kitchen and bathroom finishes inside.
Looking at the sequence helps homeowners understand how early construction decisions connect with the spaces they eventually use. The finished appearance depends on coordination throughout the build, from the building footprint to the placement of a vanity mirror.
Excavation makes the new footprint visible
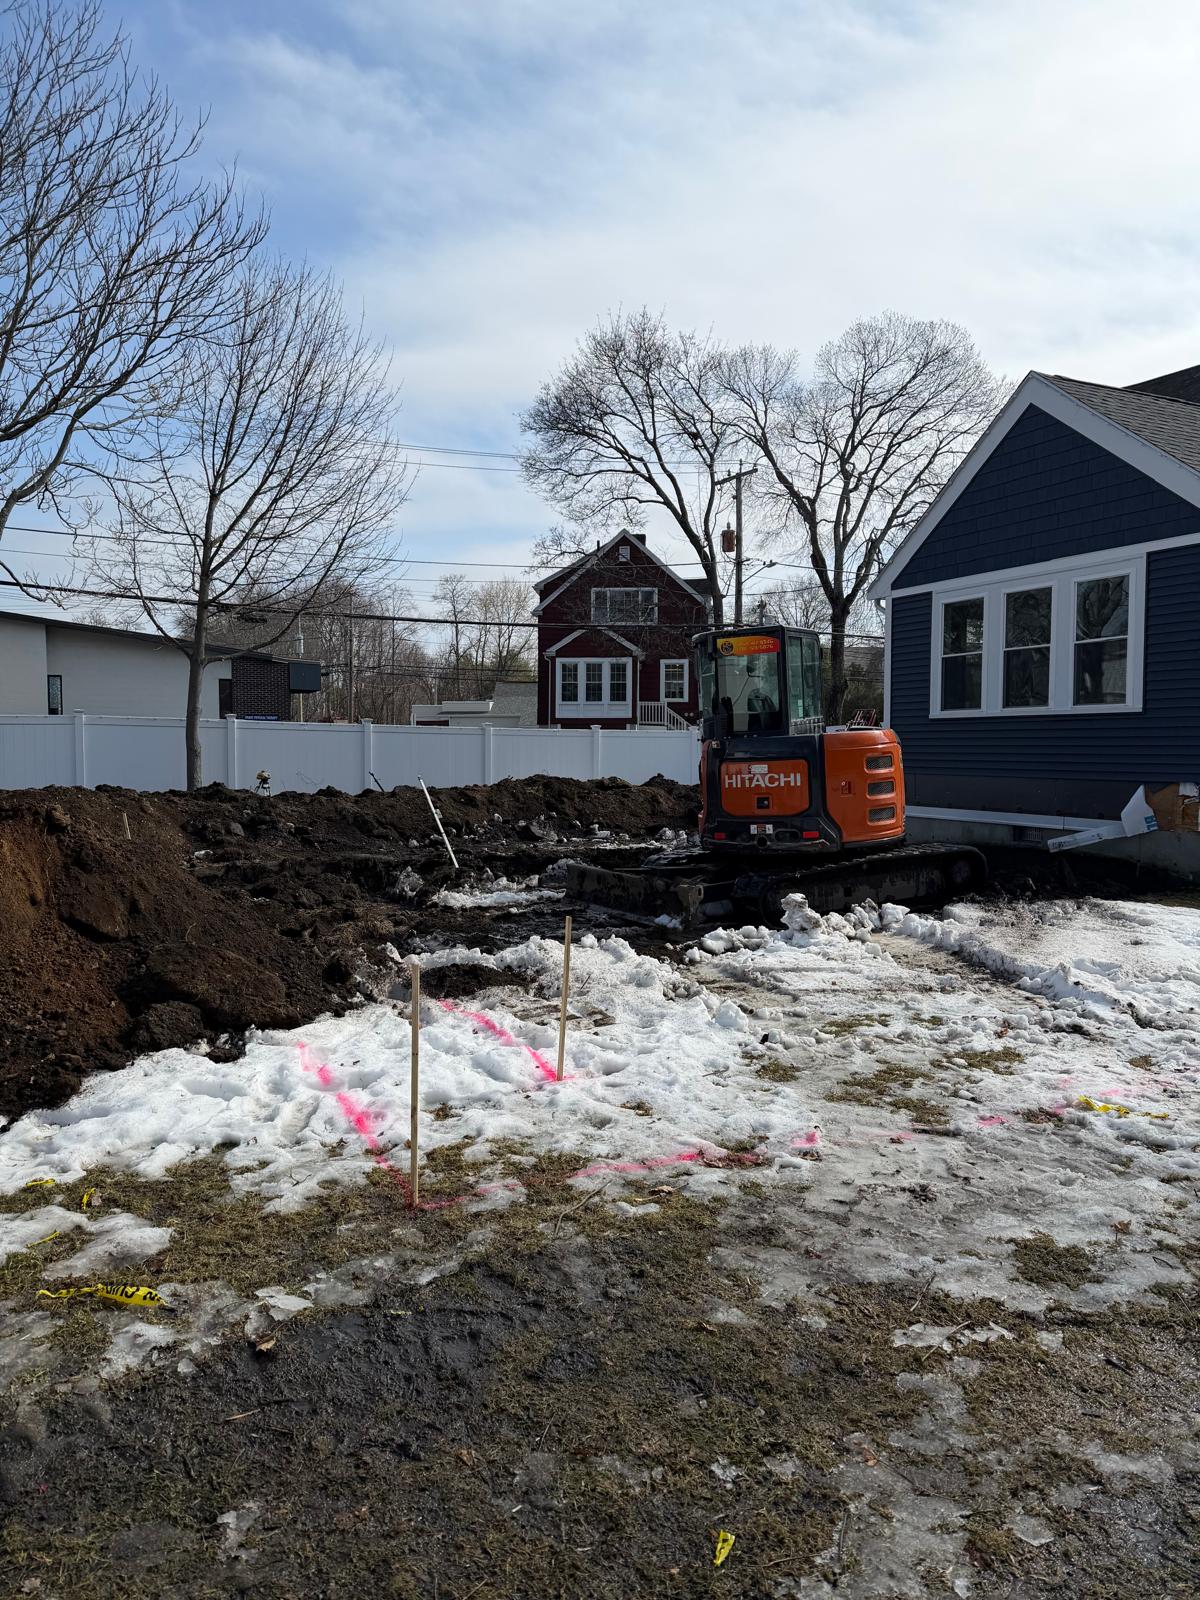
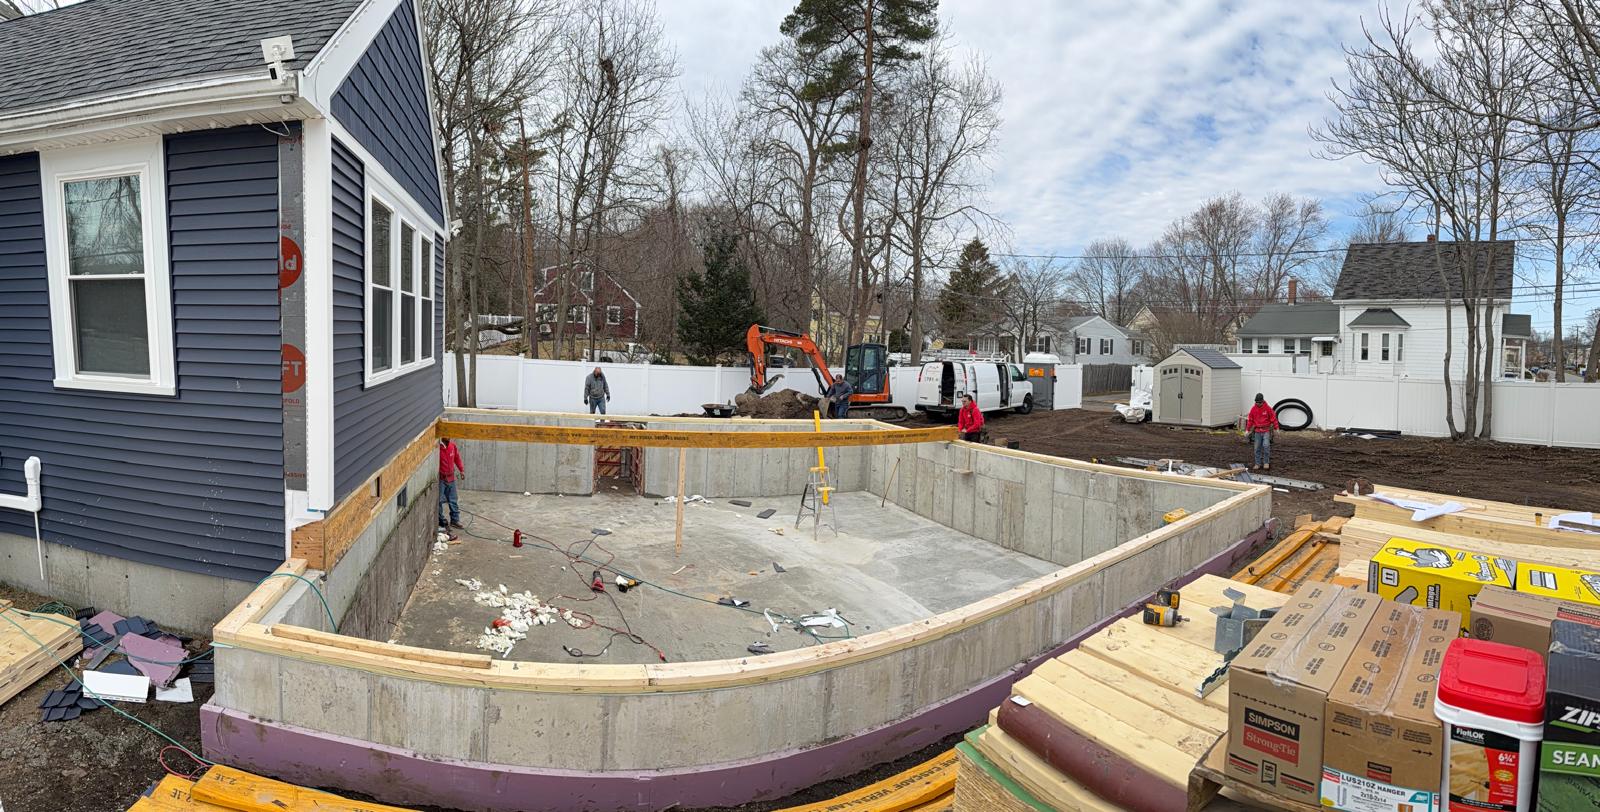
The early site photograph shows excavation alongside the existing blue house. Before there are walls to walk through, the work is already taking place in close relationship to the original building. Equipment access, deliveries, and the space available around the house are practical parts of planning an addition.
The foundation defines the base of the addition
With concrete walls in place, the outline of the new space becomes much easier to read. The foundation photo shows the new construction directly beside the existing house. This is a useful point in the photo sequence to compare the planned footprint with the building that will rise above it.
For a homeowner considering similar work, ask how the proposed foundation and floor levels relate to the existing house. Those connections belong in the planning conversation before interior finish selections take over.
Framing turns the outline into rooms
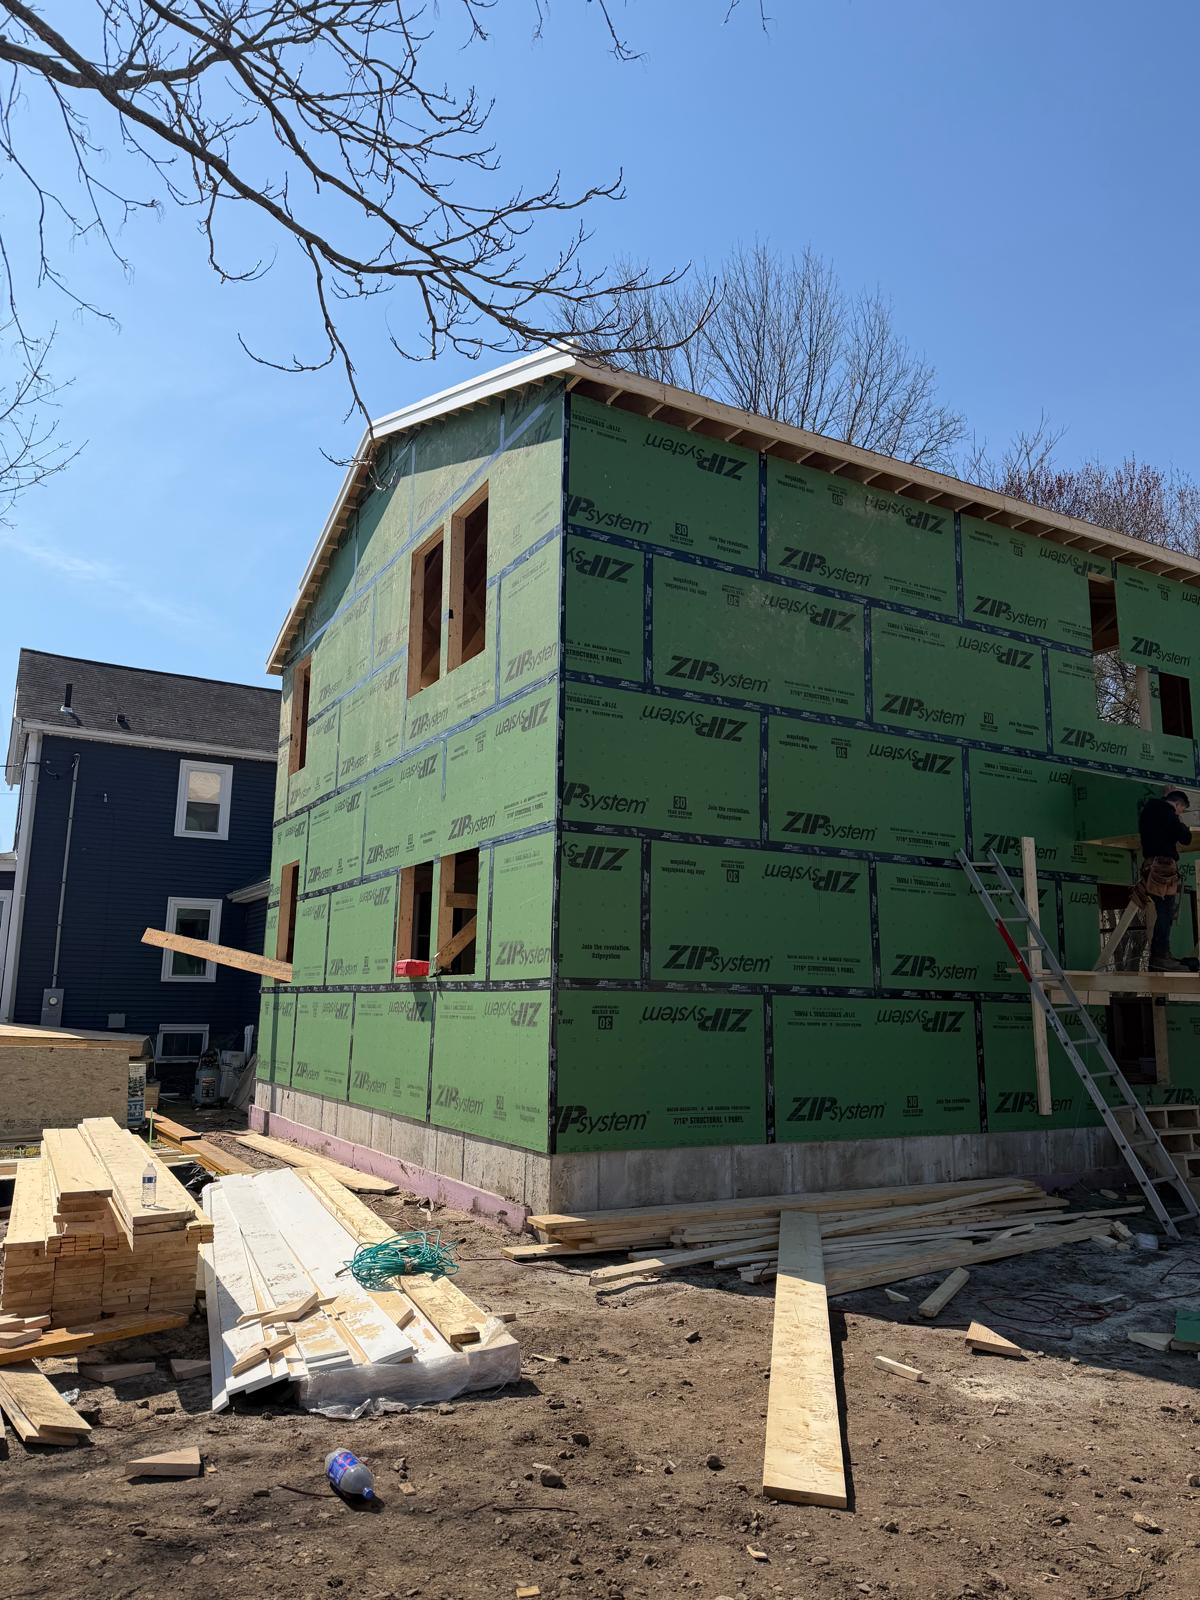
The next stage shows the addition’s height, window openings, and green wall sheathing. Views that once showed an excavation now show a substantial structure. Comparing these stages makes the scale of the transformation clear without relying on a rendering.
Exterior finishes connect the old and new
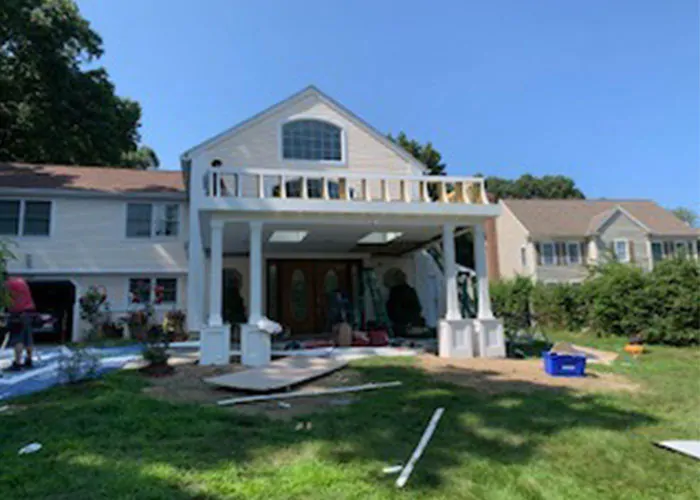
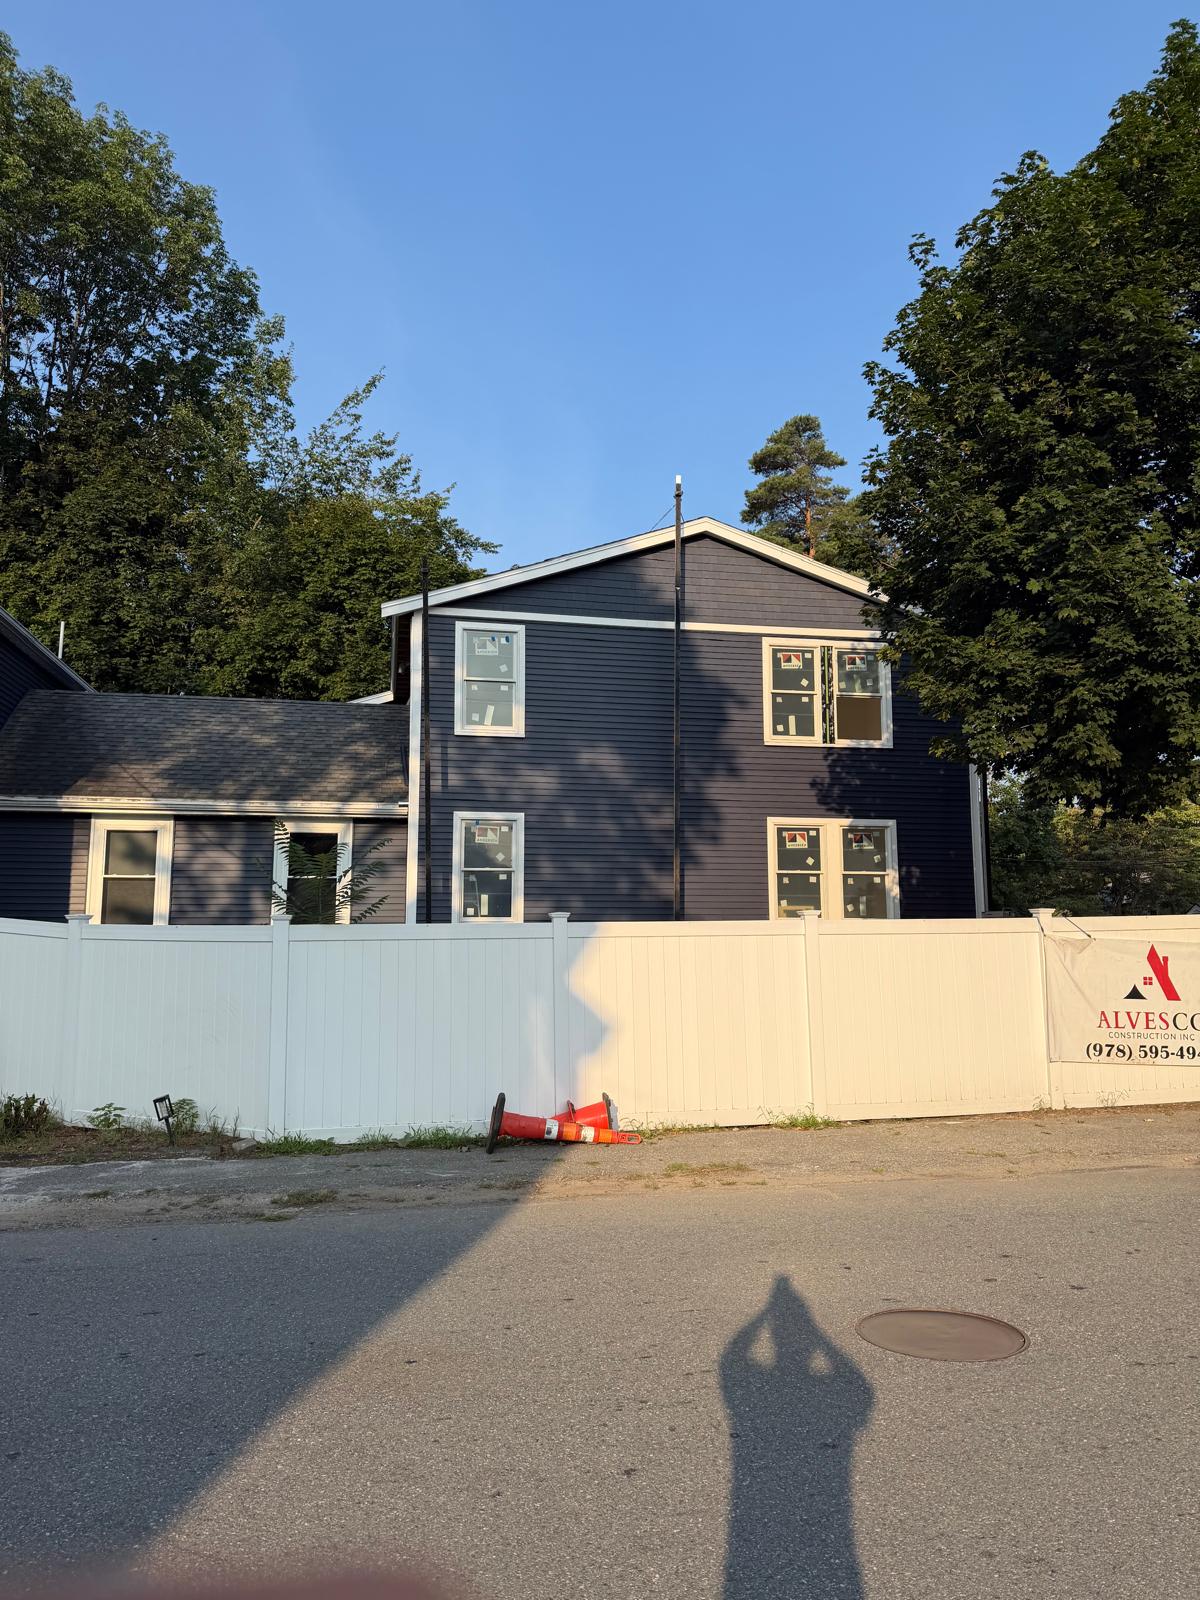
The exterior photograph at the top of this article shows dark siding with white trim. Color, window proportions, and trim lines help the addition relate to the existing house. These choices are easier to coordinate when exterior design is considered alongside the construction plans.
The interior brings the project into daily use
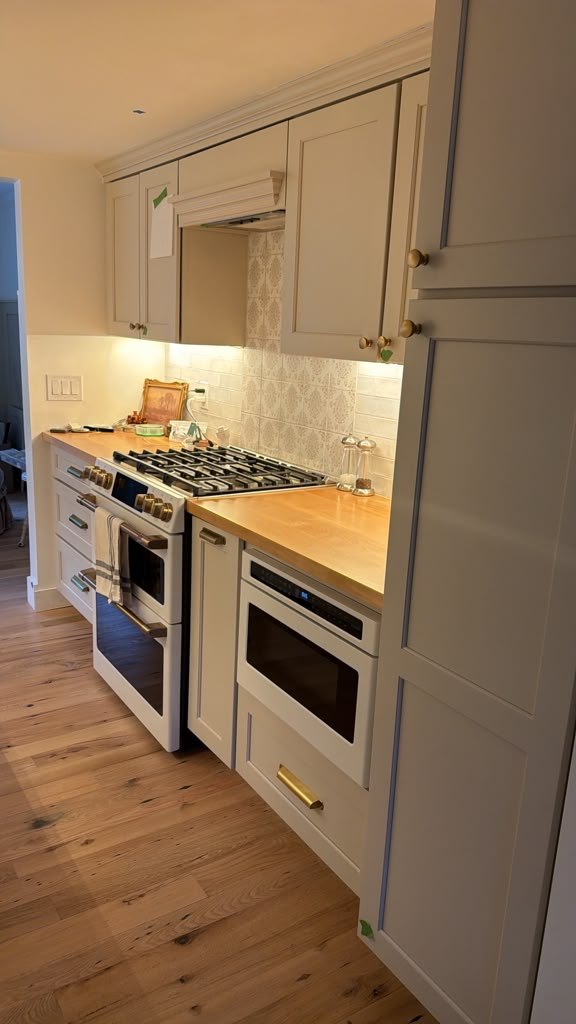
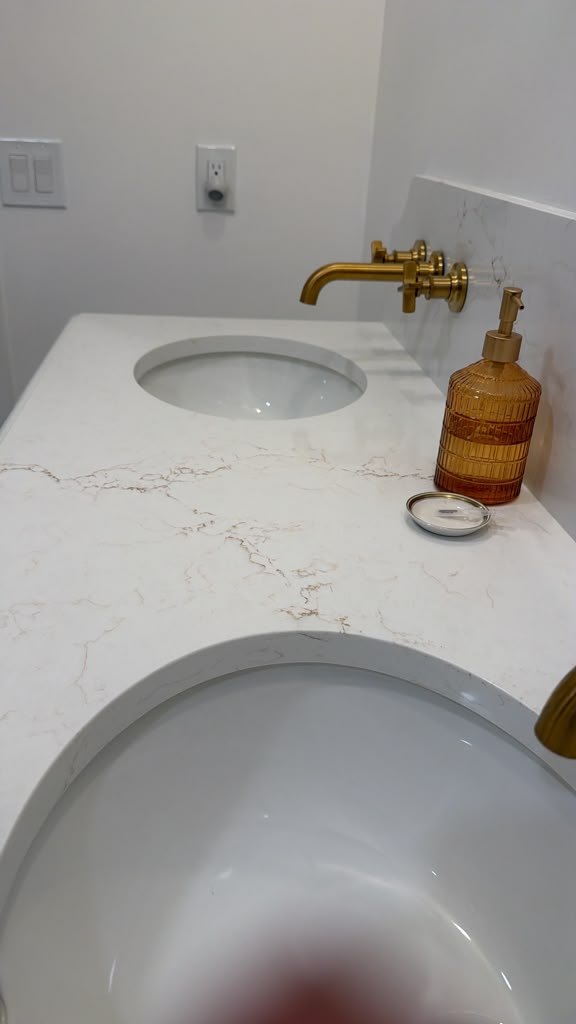
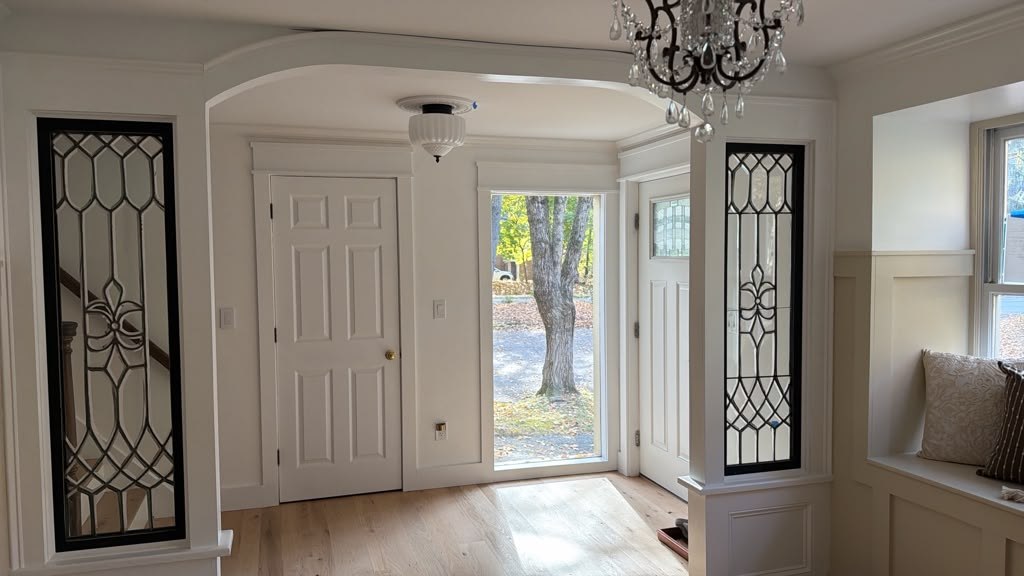
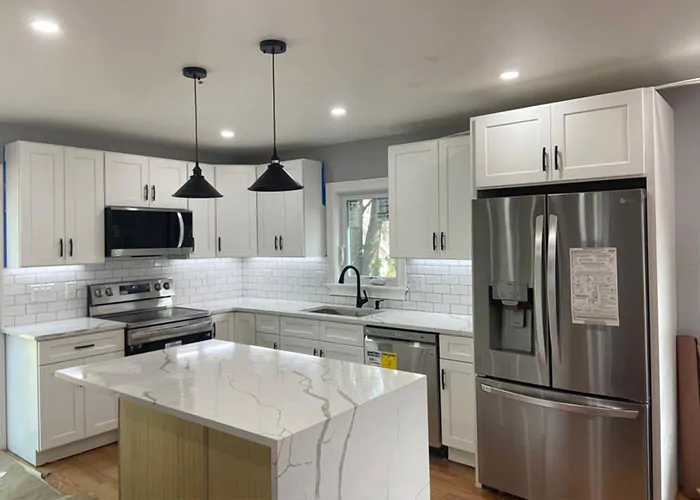
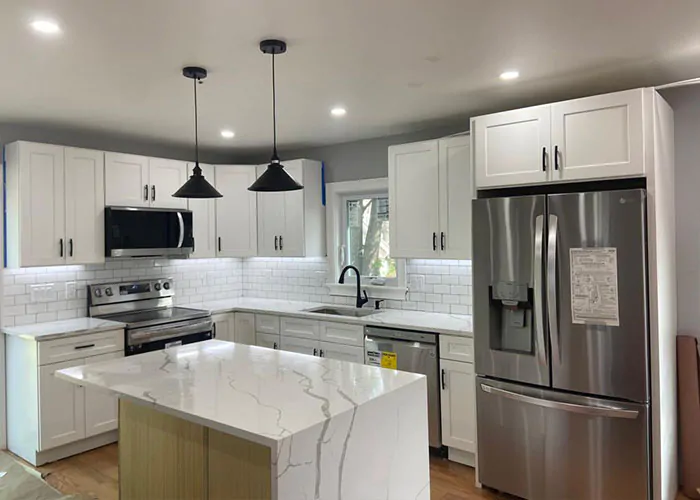
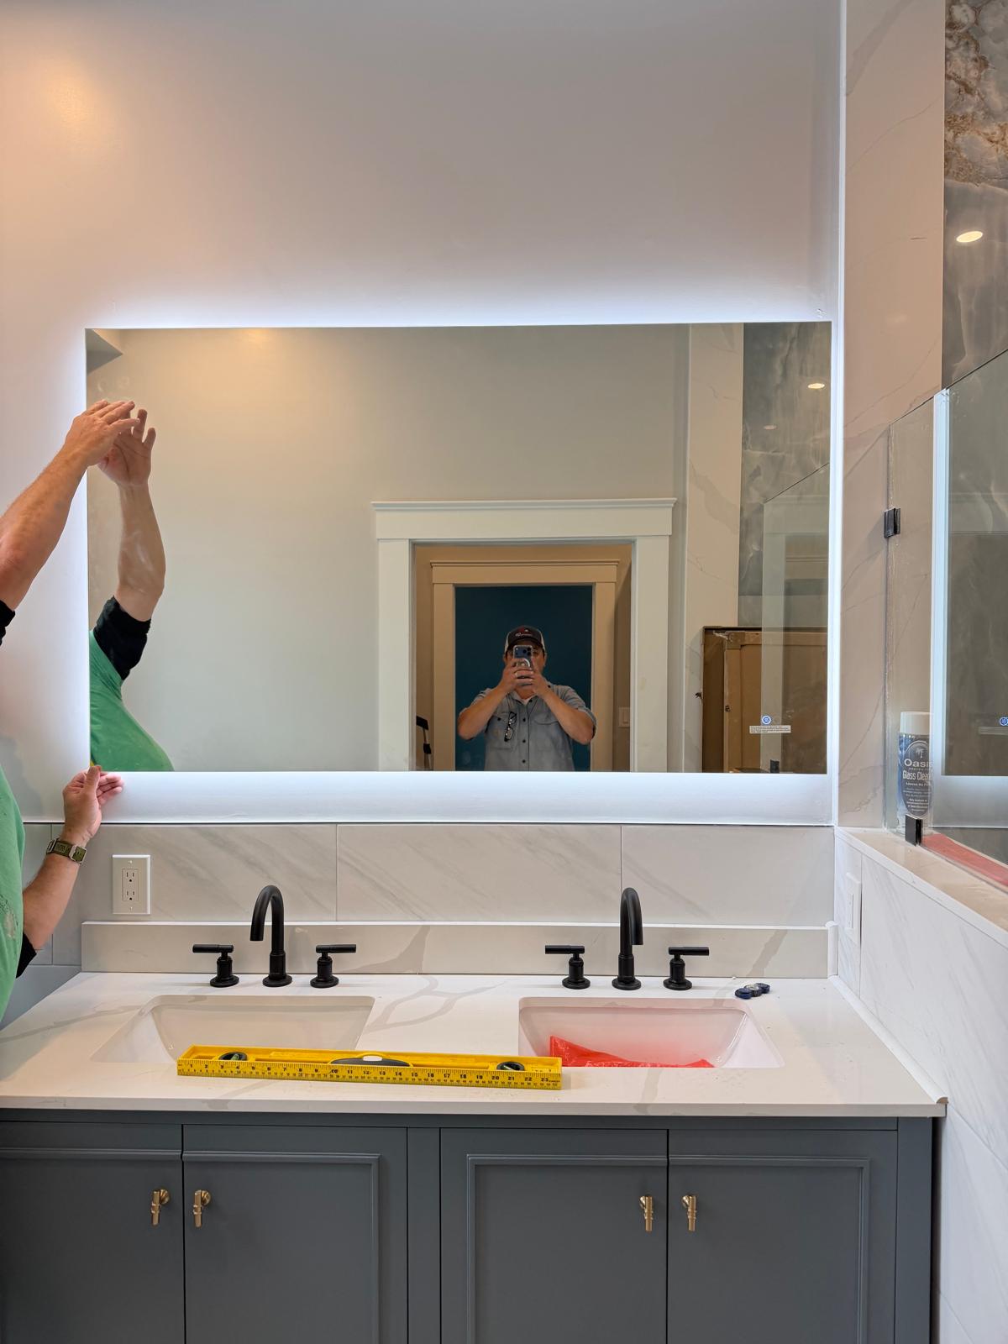
Inside, the later photographs show blue-gray kitchen cabinetry, a light countertop, and wood-look flooring. In the bathroom, a double vanity sits beneath a broad mirror, while the shower combines patterned tile with a bench and a half wall. These are different spaces, but they share a restrained palette that lets the details stand out.
Walk through the later interior stage
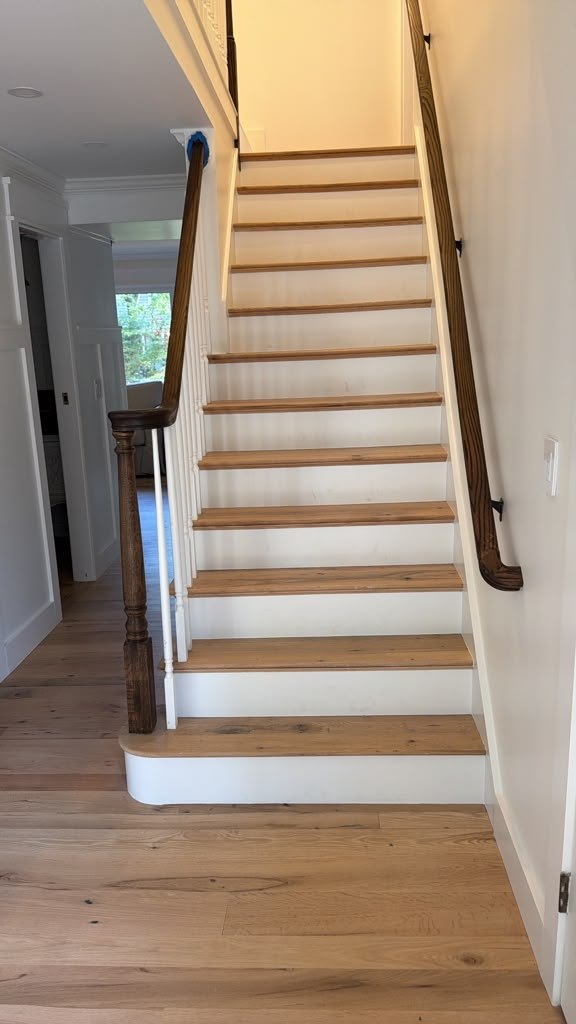
The short project video follows the landing and hallway into the bathroom, including the installed glass shower enclosure. Together with the earlier photographs, it shows the progression from structure to interior details. Some photographs and video views include work-stage protection and finishing items.
Plan the whole project, from structure to finishes
If you are comparing home addition contractors, ask to see both construction-stage photographs and later interior work. A clear sequence helps you discuss access, major stages, material selections, and how the addition will connect with your existing home.
Explore the interior details
Take a closer look at the blue-gray kitchen cabinets and storage planning and the tile shower with a bench and half wall.
Planning an addition or interior renovation? Contact Alvesco Construction to discuss your home, priorities, and construction scope. Licensed and insured, serving Greater Boston, the North Shore, and Central Massachusetts.