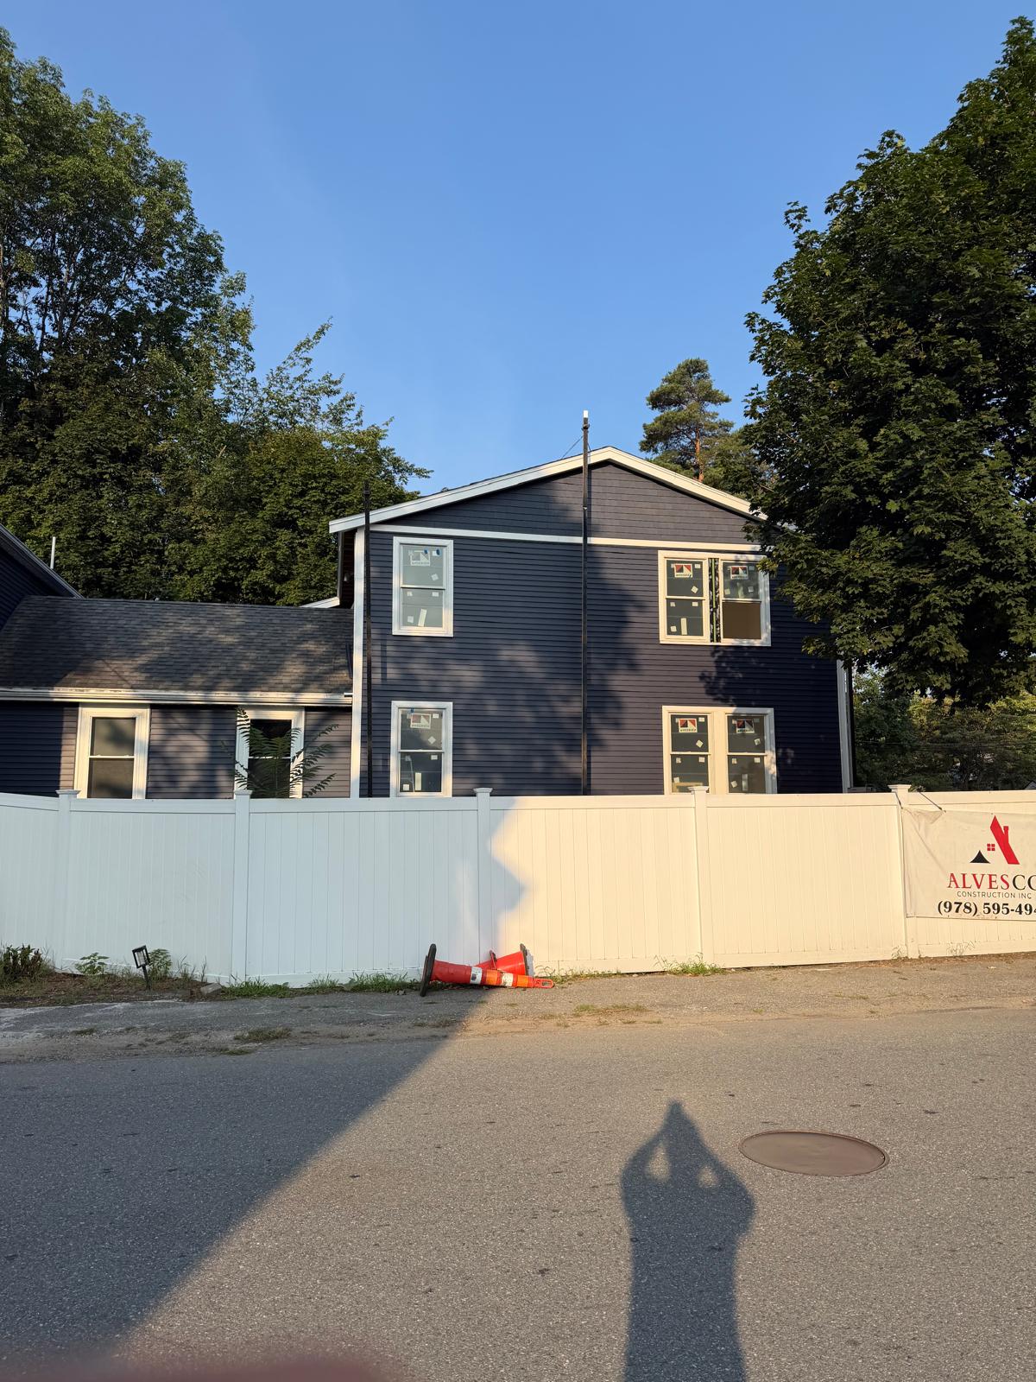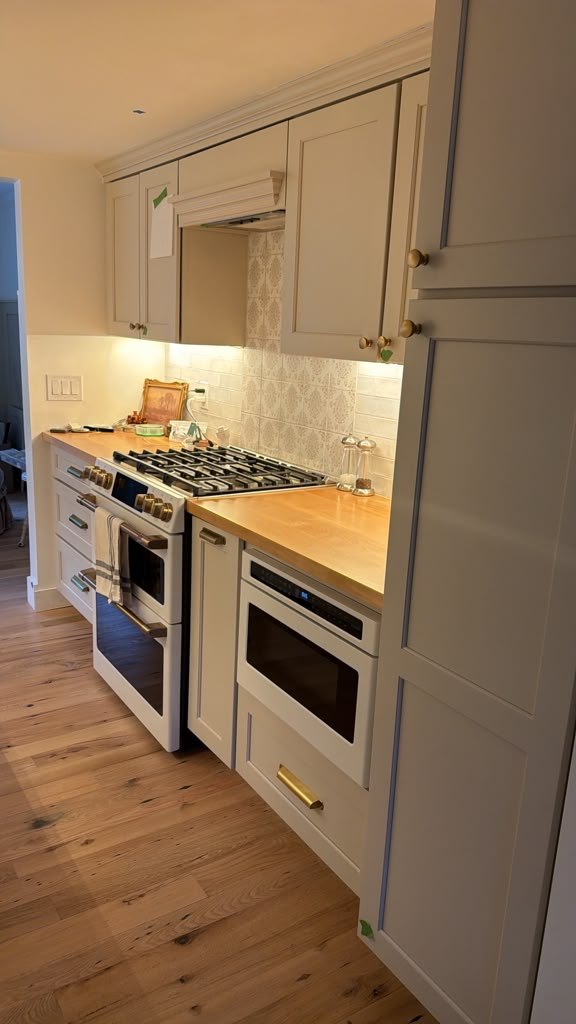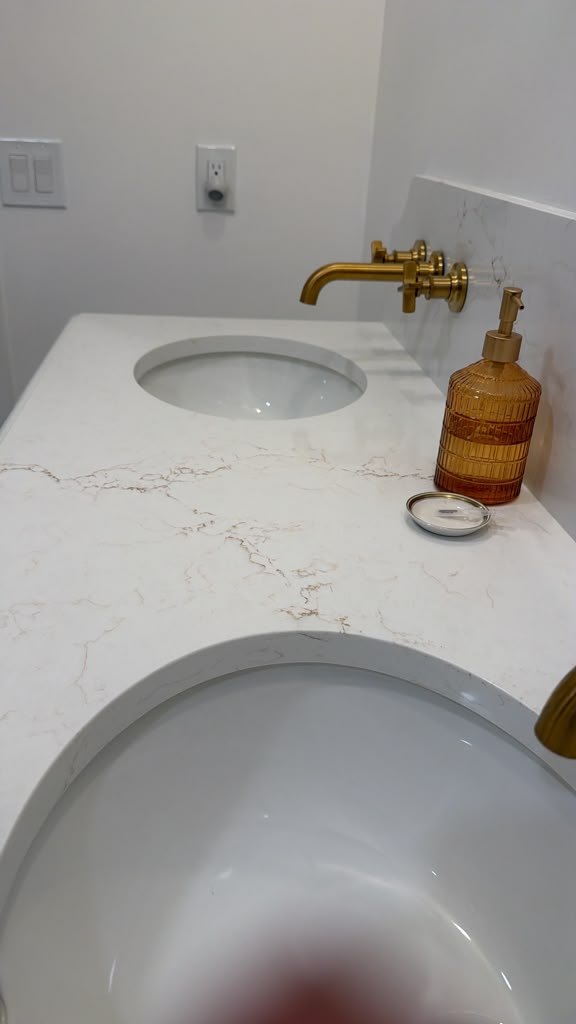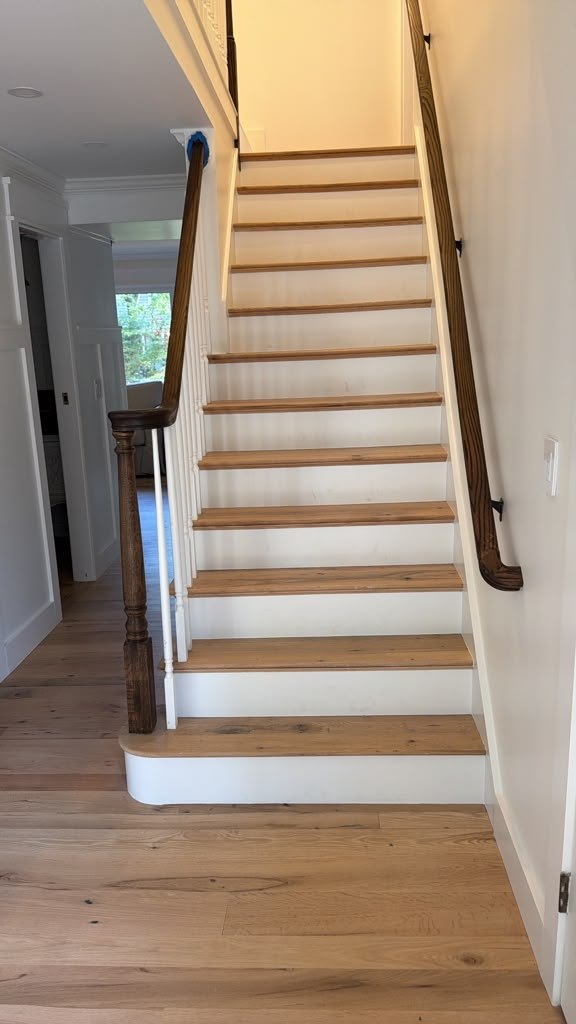
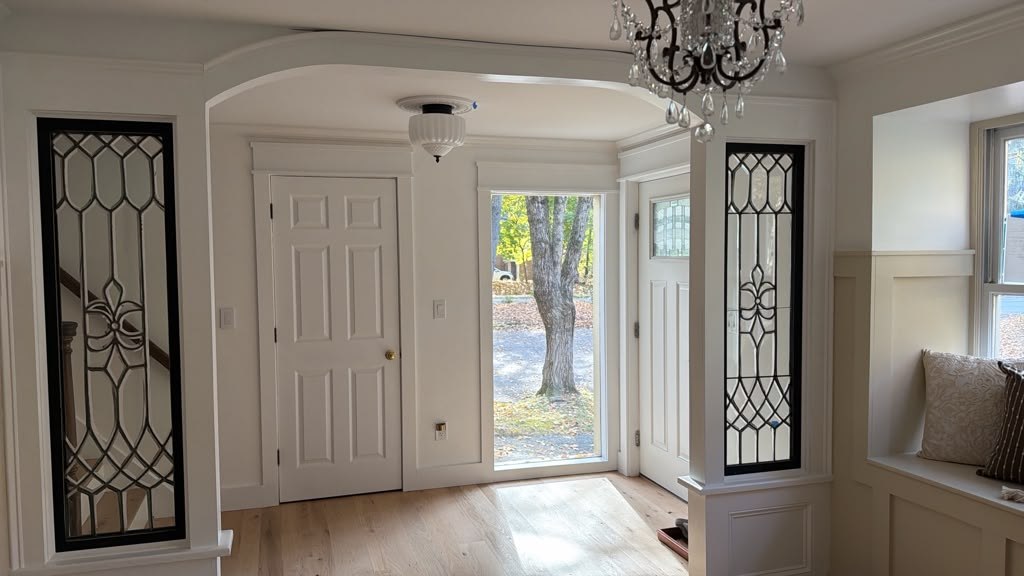
Custom interior transoms draw attention to a part of a room that is often overlooked: the space above a doorway or interior opening. For this home renovation, Leonardo Alves personally built a custom transom as part of the homeowner’s modern rustic design.
Turn an opening into an architectural feature
A transom can help a doorway feel more substantial and individual. Its proportions, divisions, and surrounding trim create a relationship between the opening and the room around it. A custom design allows those decisions to respond to the home rather than relying on a standard unit.
In a renovation with reclaimed doors and natural wood flooring, custom carpentry provides another way to bring old and new elements together.
Start with proportions and sightlines
Consider the height and width of the opening, the ceiling above it, and the view from each side. A detail that looks balanced from one room should also make sense from the adjoining space. Nearby door casings, ceiling details, and other openings provide useful reference points.
Decide what the transom should do
Some transoms are primarily decorative. Glazed designs may also allow light between spaces, depending on the layout and glass selected. The design should reflect the intended purpose rather than assuming every transom performs the same function.
Before changing an existing opening, have the surrounding construction reviewed so the carpentry plan fits the conditions. Glass, trim, and finishing choices should be coordinated with the proposed location.
A personal detail in the renovation
The custom transom is one part of a larger project shaped by the homeowner’s preferences. Alvesco Construction can discuss custom interior carpentry, doors, trim, and decorative openings as part of your home renovation.
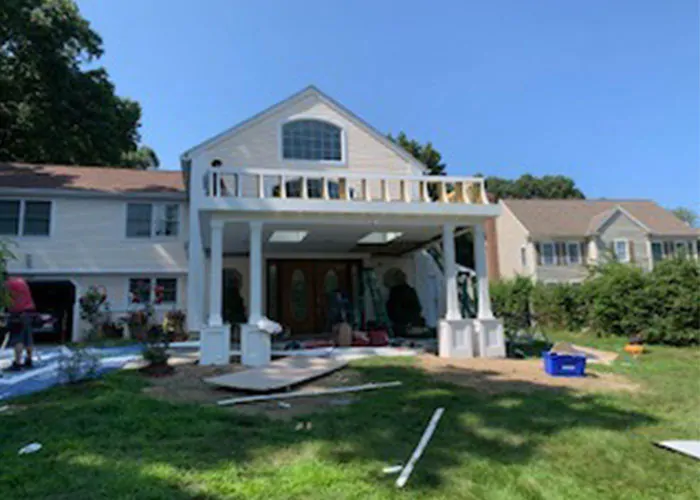
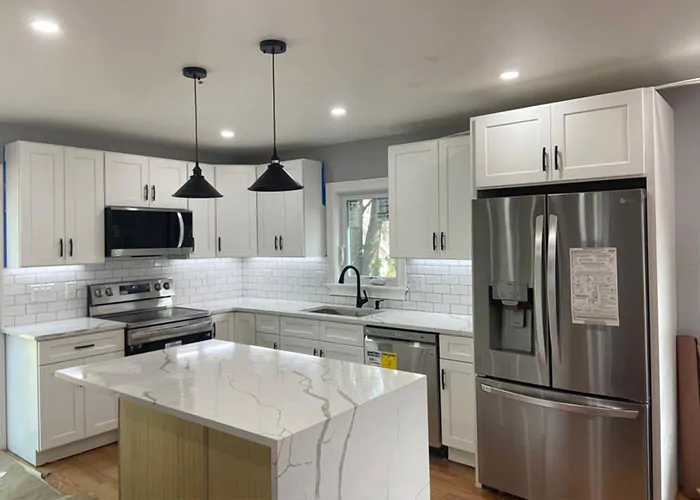
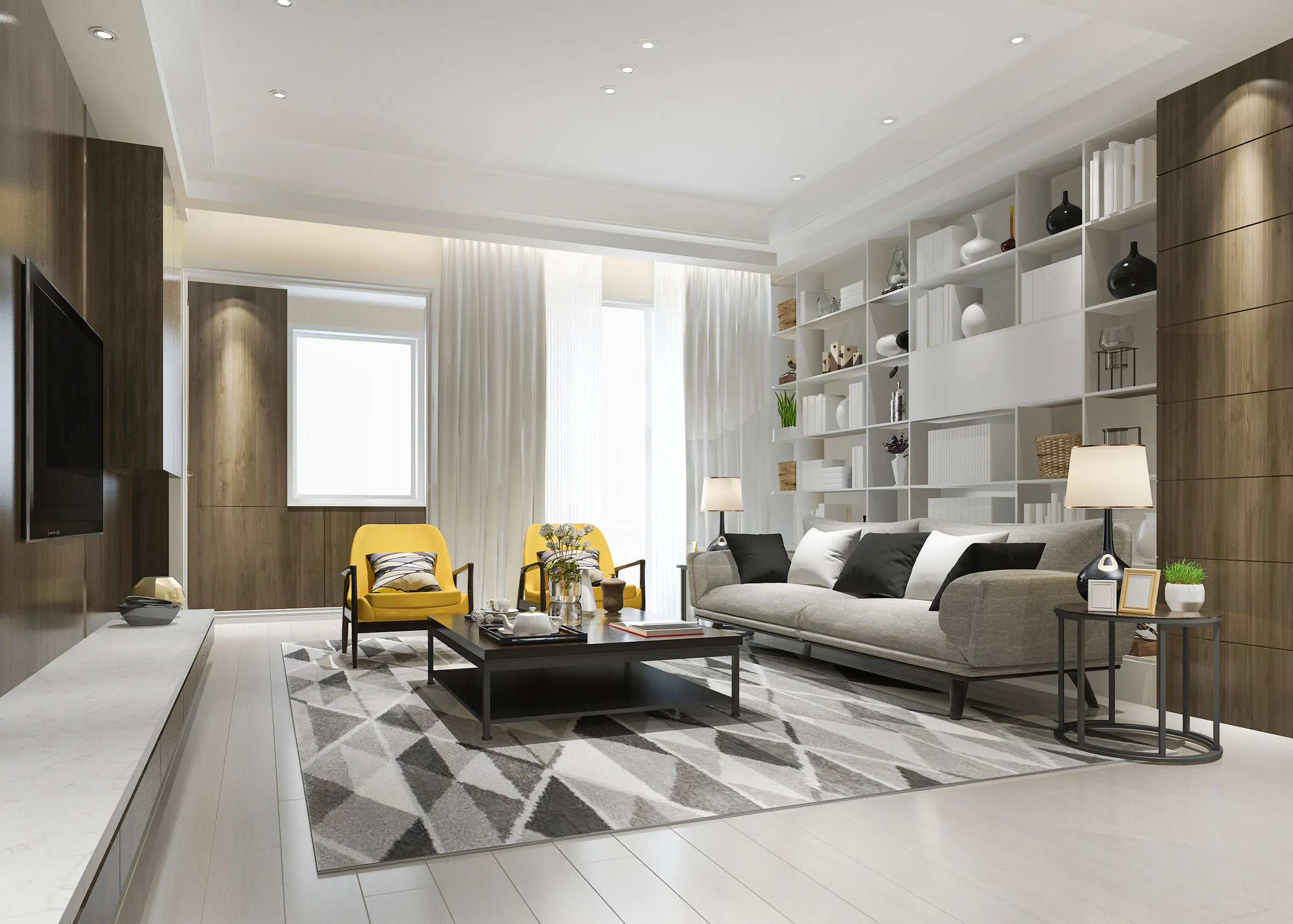
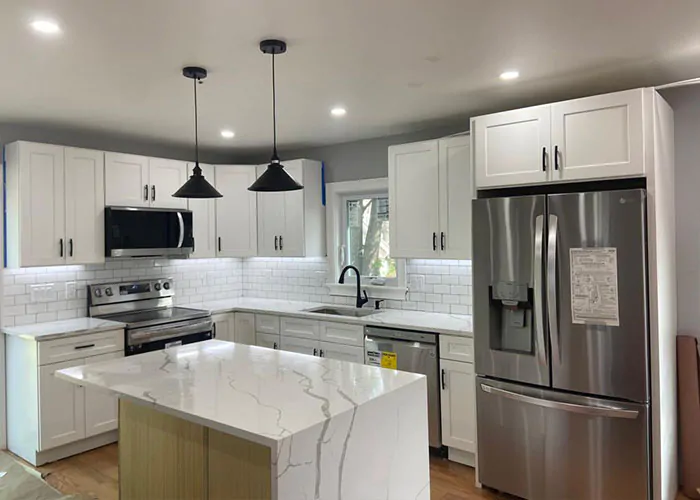
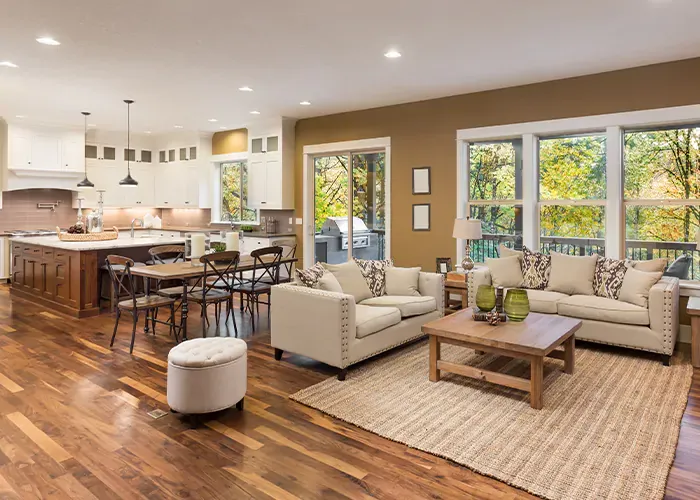
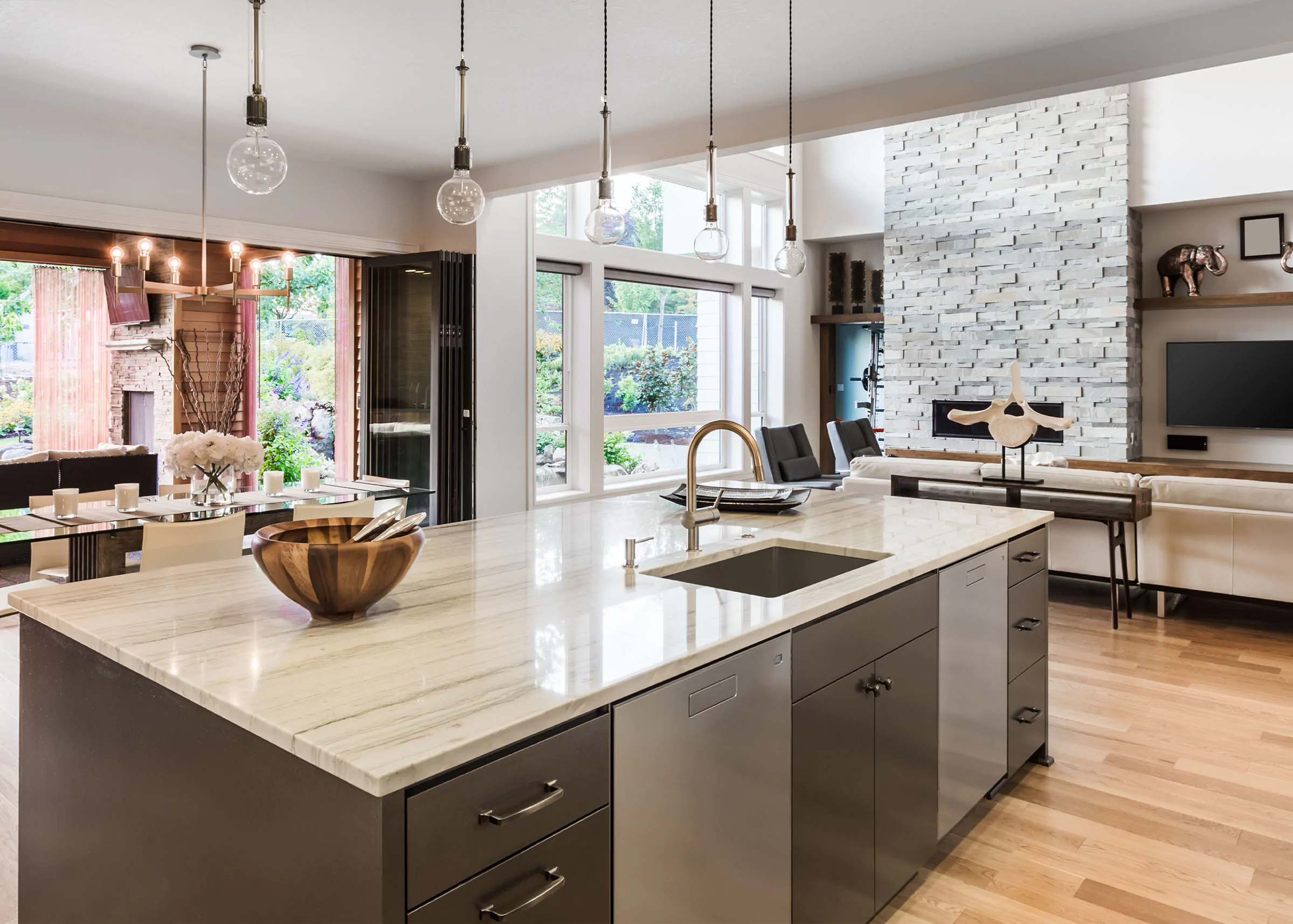
Project photograph: the home’s completed interior, showing the wider setting for its custom carpentry.
See the full project: Whole Home Remodeling: A Modern Rustic Transformation.
Contact Alvesco Construction to discuss your remodeling project.