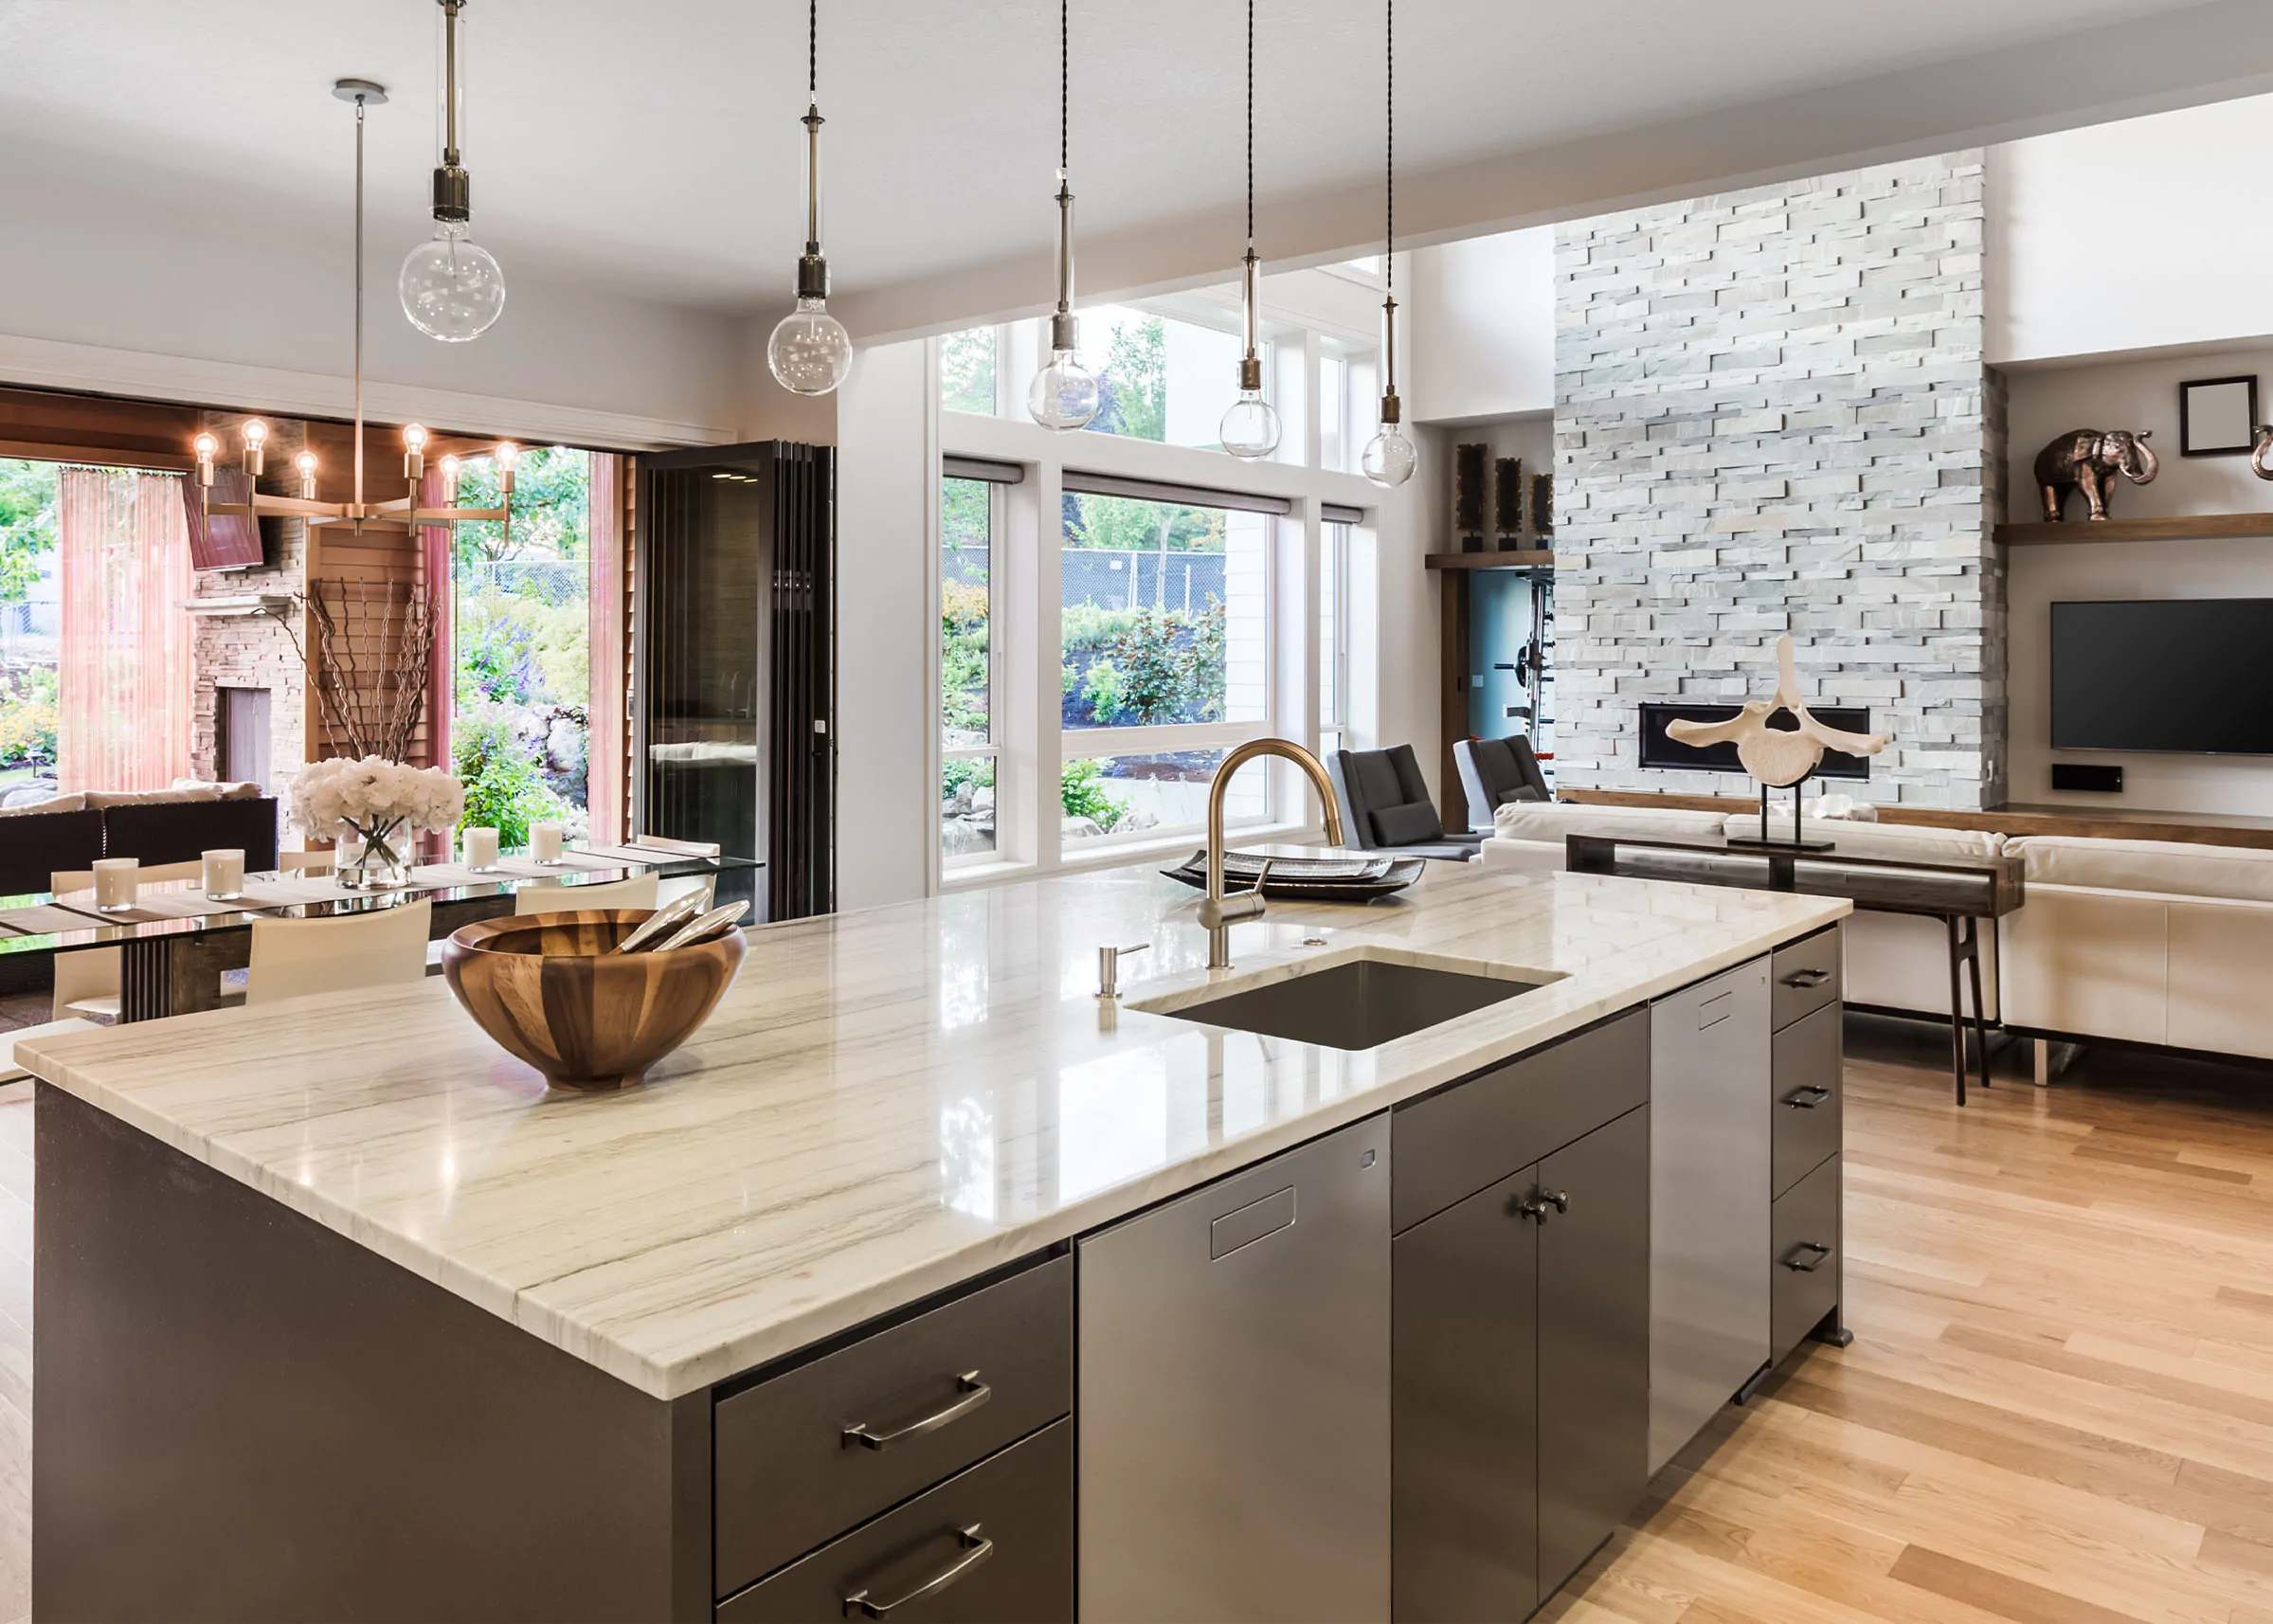
Bathroom remodeling can be an opportunity to give a smaller room the same attention as the kitchen and living areas. In this Alvesco Construction project, the homeowner carried warm brass colored fixtures and a modern rustic sensibility through the bathrooms as part of a whole home renovation.
Let the vanity and faucet work together
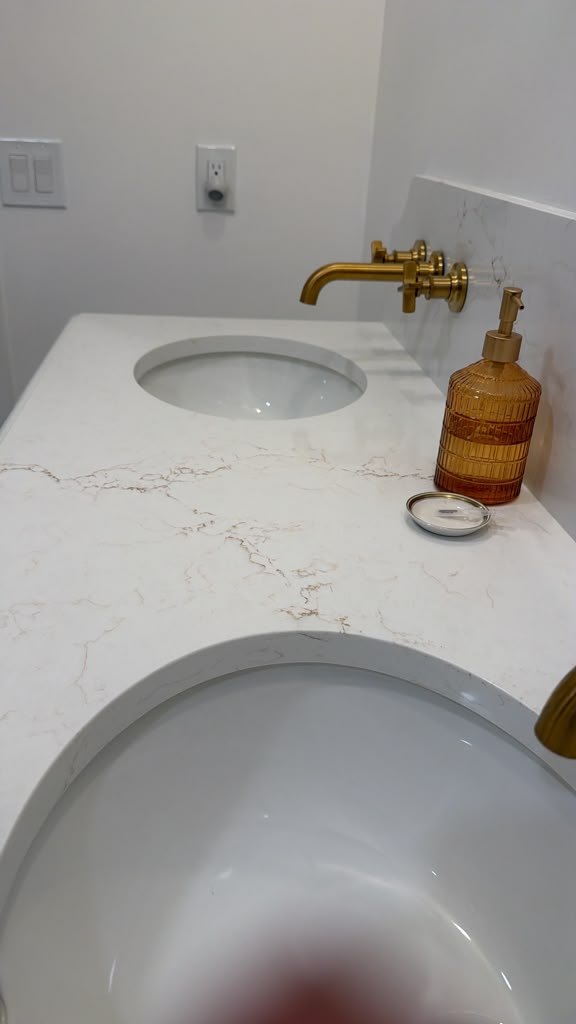
The photographed vanity pairs light surfaces with wall mounted faucets. Moving the faucet to the wall changes the appearance of the sink area and makes its relationship to the basin especially important.
Choose the actual basin and faucet early. Their dimensions, mounting requirements, and placement need to be coordinated before the wall and countertop finishes are completed.
Use a shared finish without repeating every room
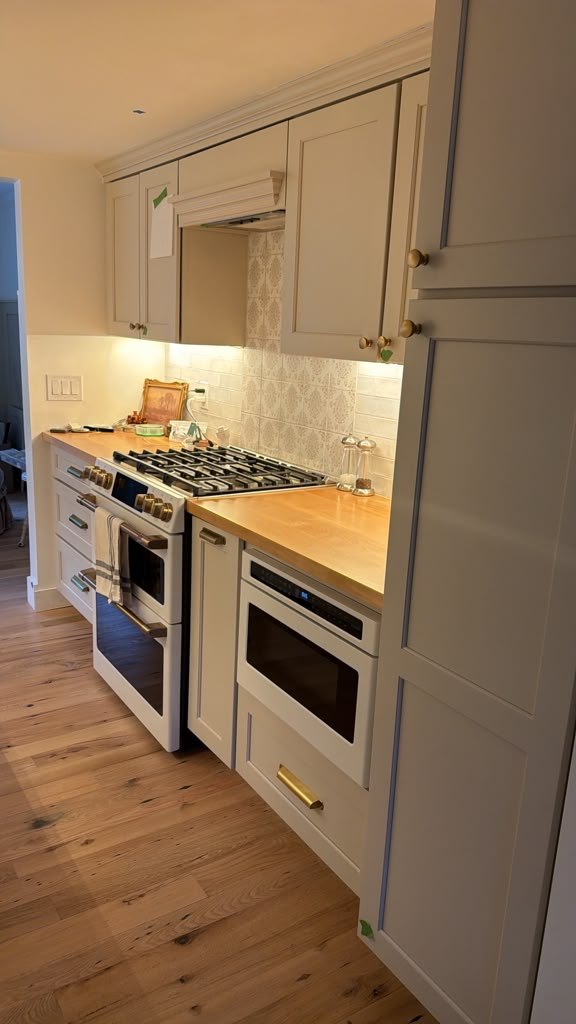
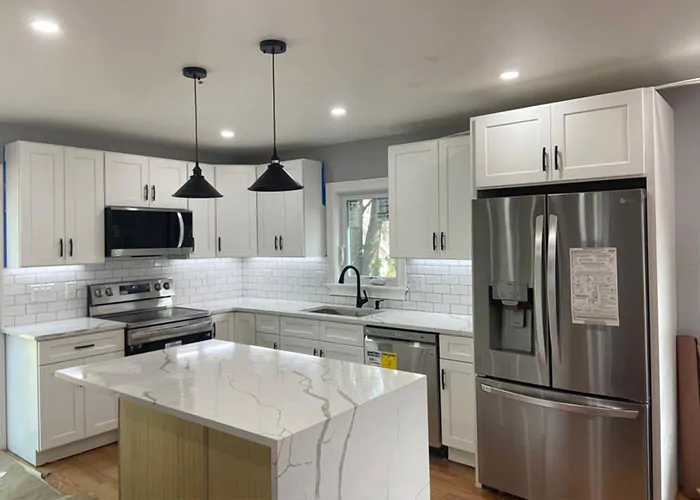
The bathroom’s warm metal accents relate to the kitchen faucet and other details in the home. This connection helps the spaces feel cohesive, even when their cabinetry, tile, and furnishings differ.
Compare actual finish samples where possible. Similar names from different brands can describe noticeably different colors and surface textures.
Plan what is behind the finished surfaces
A bathroom renovation includes more than visible selections. Discuss the existing plumbing, ventilation, electrical work, and the scope of any shower or tub work before finalizing the budget. The condition of the room and the extent of the changes will shape the construction plan.
Bring a clear selection list to the project
Vanity dimensions, faucet models, tile, mirrors, lighting, and accessories all affect one another. Gathering these decisions into one coordinated package helps reveal conflicts while there is still time to resolve them.
Alvesco Construction can discuss bathroom renovations throughout Massachusetts, whether the bathroom is a standalone project or part of a larger interior remodel.
See the full project: Whole Home Remodeling: A Modern Rustic Transformation.
Contact Alvesco Construction to discuss your remodeling project.