The Massachusetts Homeowner’s Guide to Finishing Your Basement
By Leo Alves, Licensed Massachusetts General Contractor
AlvesCo Construction
Introduction
For many Massachusetts homeowners, the basement is the largest unused space in the home. Finishing it can create valuable living space for a family room, office, gym, guest suite or playroom, often at a lower cost than building an addition.
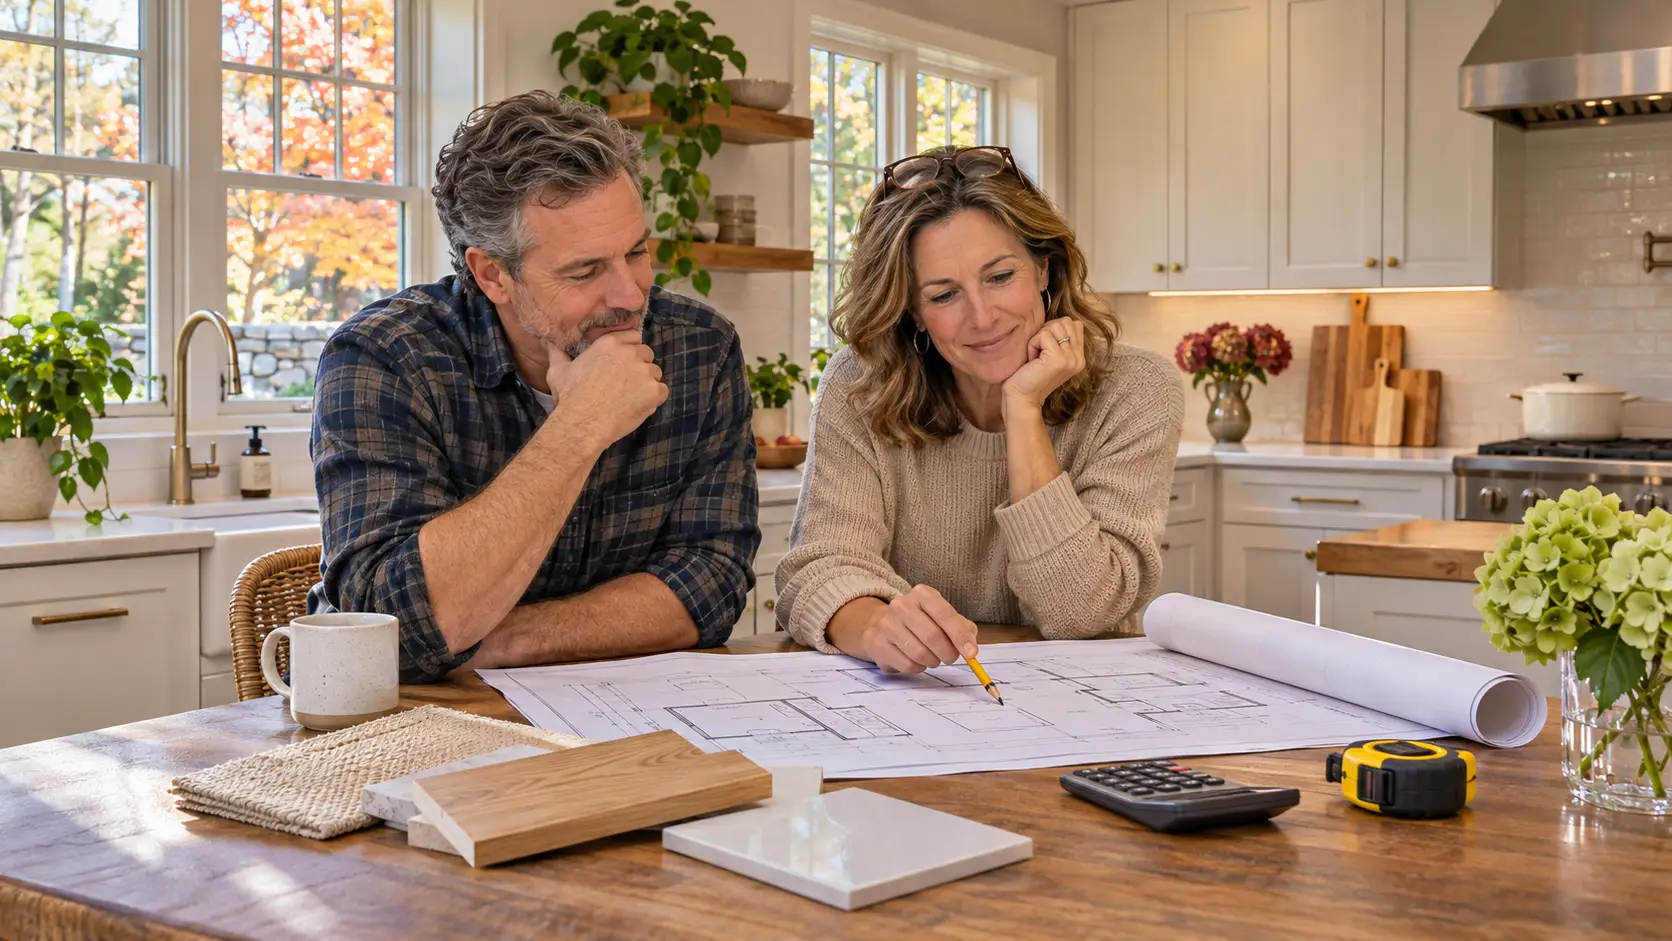
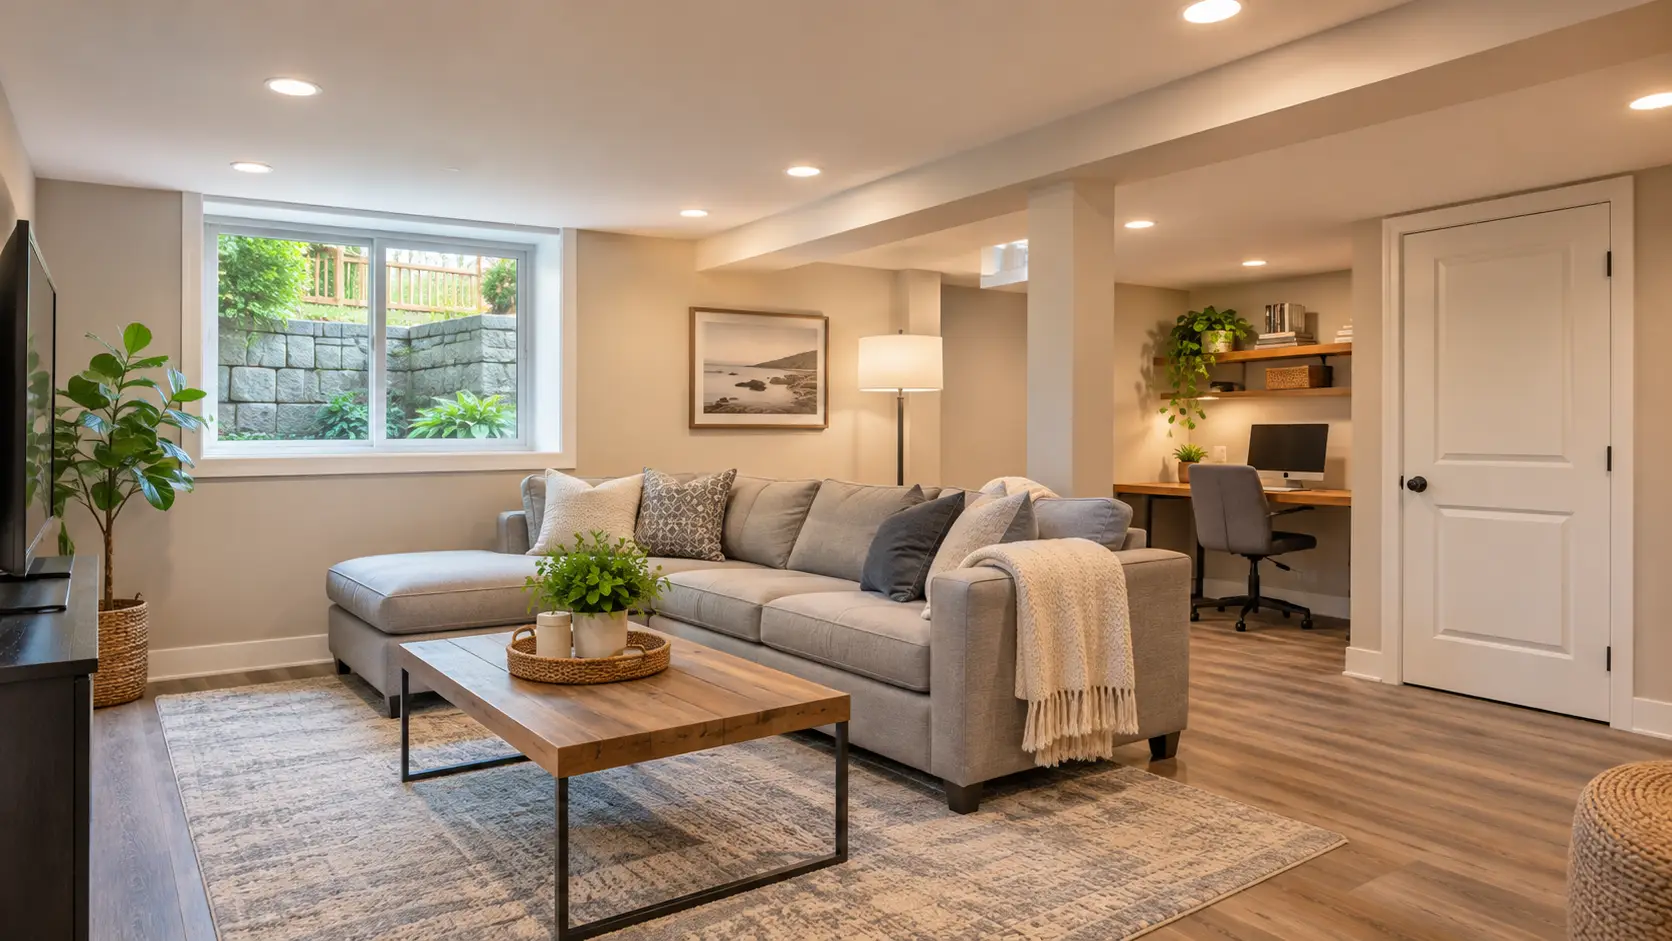
See the Possibilities—and a Real Alvesco Project
AI design projection: The featured image above is an AI-generated concept showing one way a finished basement could be arranged. It is included for inspiration and is not a photograph of completed Alvesco work.
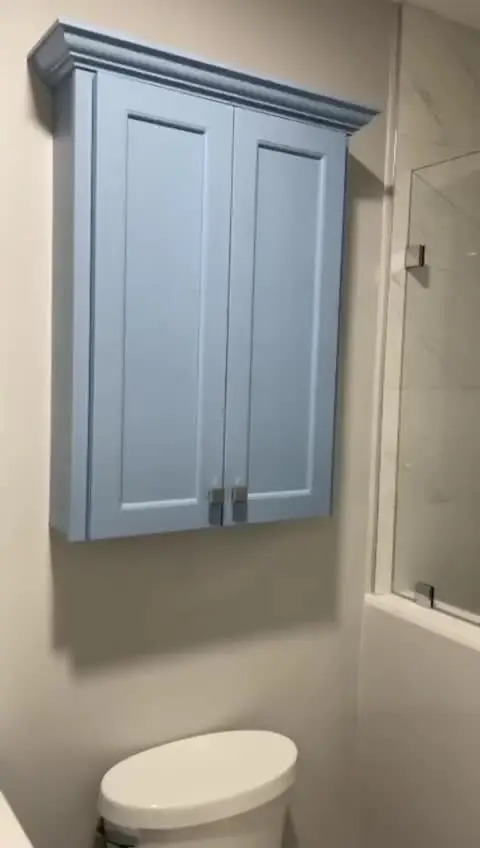
Real Alvesco Project Video
Watch the completed basement remodeling walkthrough from Stoneham, Massachusetts.
How to Know if Your Basement is a Good Candidate
Before beginning construction, evaluate moisture, structural condition, ceiling height, mechanical systems, insulation, emergency egress and local permitting requirements.
1. Moisture
Water intrusion, damp walls, mold, efflorescence and musty odors should be corrected before finishing a basement.
2. Foundation
Inspect for settlement, bowing walls and structural cracks. A sound foundation is essential before remodeling.
3. Ceiling Height – Massachusetts Code
Under the Massachusetts Residential Code (780 CMR, 10th Edition), Section R305.1, habitable rooms, hallways, bathrooms, toilet rooms and laundry rooms located in basements are permitted to have a minimum finished ceiling height of 6 feet 8 inches. Structural beams, ducts and piping may project below this height provided the required clearances are maintained under the code. AlvesCo Construction measures ceiling heights during every consultation and discusses practical solutions when headroom is limited.
4. Mechanical Equipment
Mechanical systems should remain accessible and are commonly enclosed within a finished utility room.
5. Insulation
Massachusetts is primarily Climate Zone 5. Basement walls are commonly framed with a pressure-treated bottom plate, 2×4 stud wall offset from the concrete foundation, insulation within the stud cavities and drywall. Depending on the design, rigid foam insulation may also be installed against the concrete before framing. Energy code requirements generally require basement wall insulation equivalent to R-15 continuous insulation or R-19 cavity insulation (2021 IECC Table R402.1.3 as adopted by Massachusetts). Proper air sealing around the rim joist is equally important.
6. Emergency Egress
Bedrooms in basements require emergency escape and rescue openings. IRC Section R310 (as adopted and amended by Massachusetts) requires minimum opening dimensions, window well sizes and ladders when wells exceed 44 inches in depth. Exterior doors that provide direct access outdoors may satisfy the emergency escape requirement where applicable.
Financial Benefits
Finishing a basement increases functional living space and generally improves market appeal. While appraisers distinguish above-grade and below-grade living areas, professionally finished basements often add measurable value and make homes more attractive to buyers. In many markets, the combination of increased value and years of additional living space can provide an excellent return on investment.
Why Choose AlvesCo Construction
We specialize in basement finishing, home additions and residential remodeling throughout Massachusetts. Every project begins with an evaluation of moisture, structure, code compliance and your family’s goals.
Call to Action
Thinking about finishing your basement?
Email us using the contact form on this website or call AlvesCo Construction at (978) 595-4949 to schedule your basement evaluation. We would be happy to discuss your ideas and determine whether your basement is a good candidate for finishing.
Disclaimer
Building codes change over time and may be amended by the Commonwealth of Massachusetts or interpreted by the local building official. Always verify code requirements applicable to your specific project.