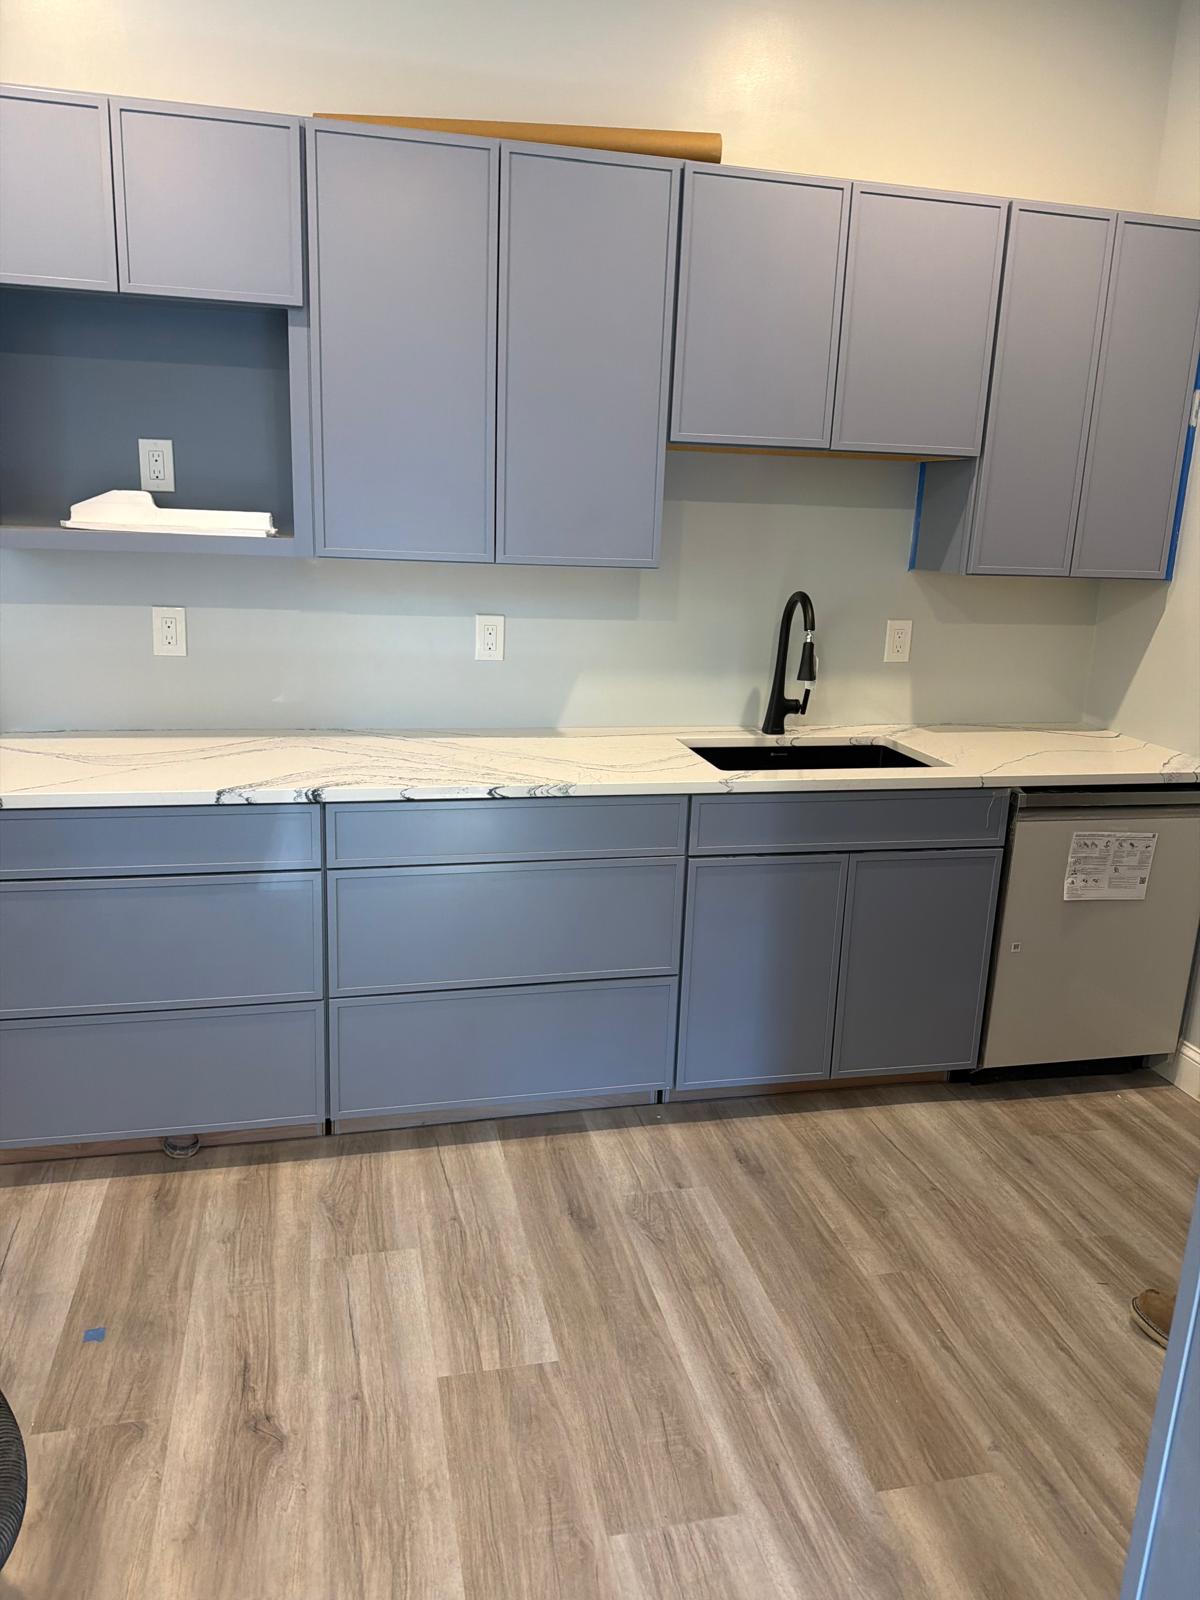
Kitchen cabinet design shapes how a room looks and how it works. This Alvesco Construction project brings blue-gray cabinets together with a light countertop, a simple backsplash, and wood-look flooring. The result is a useful example of how contrasting materials can give a kitchen definition without a complicated color scheme.
Give the cabinets a clear role in the palette
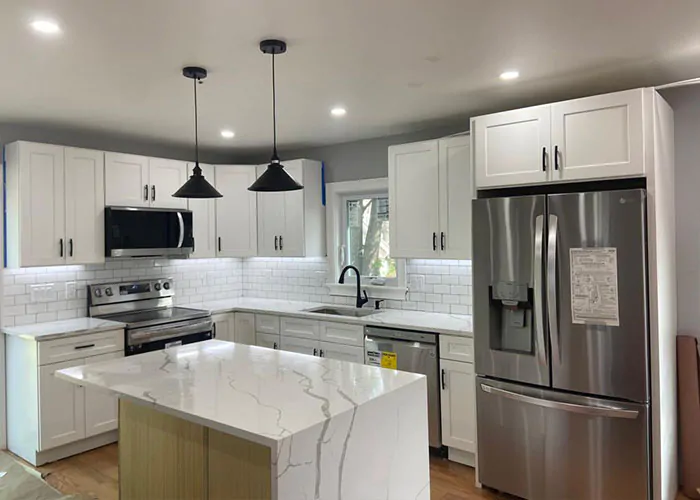
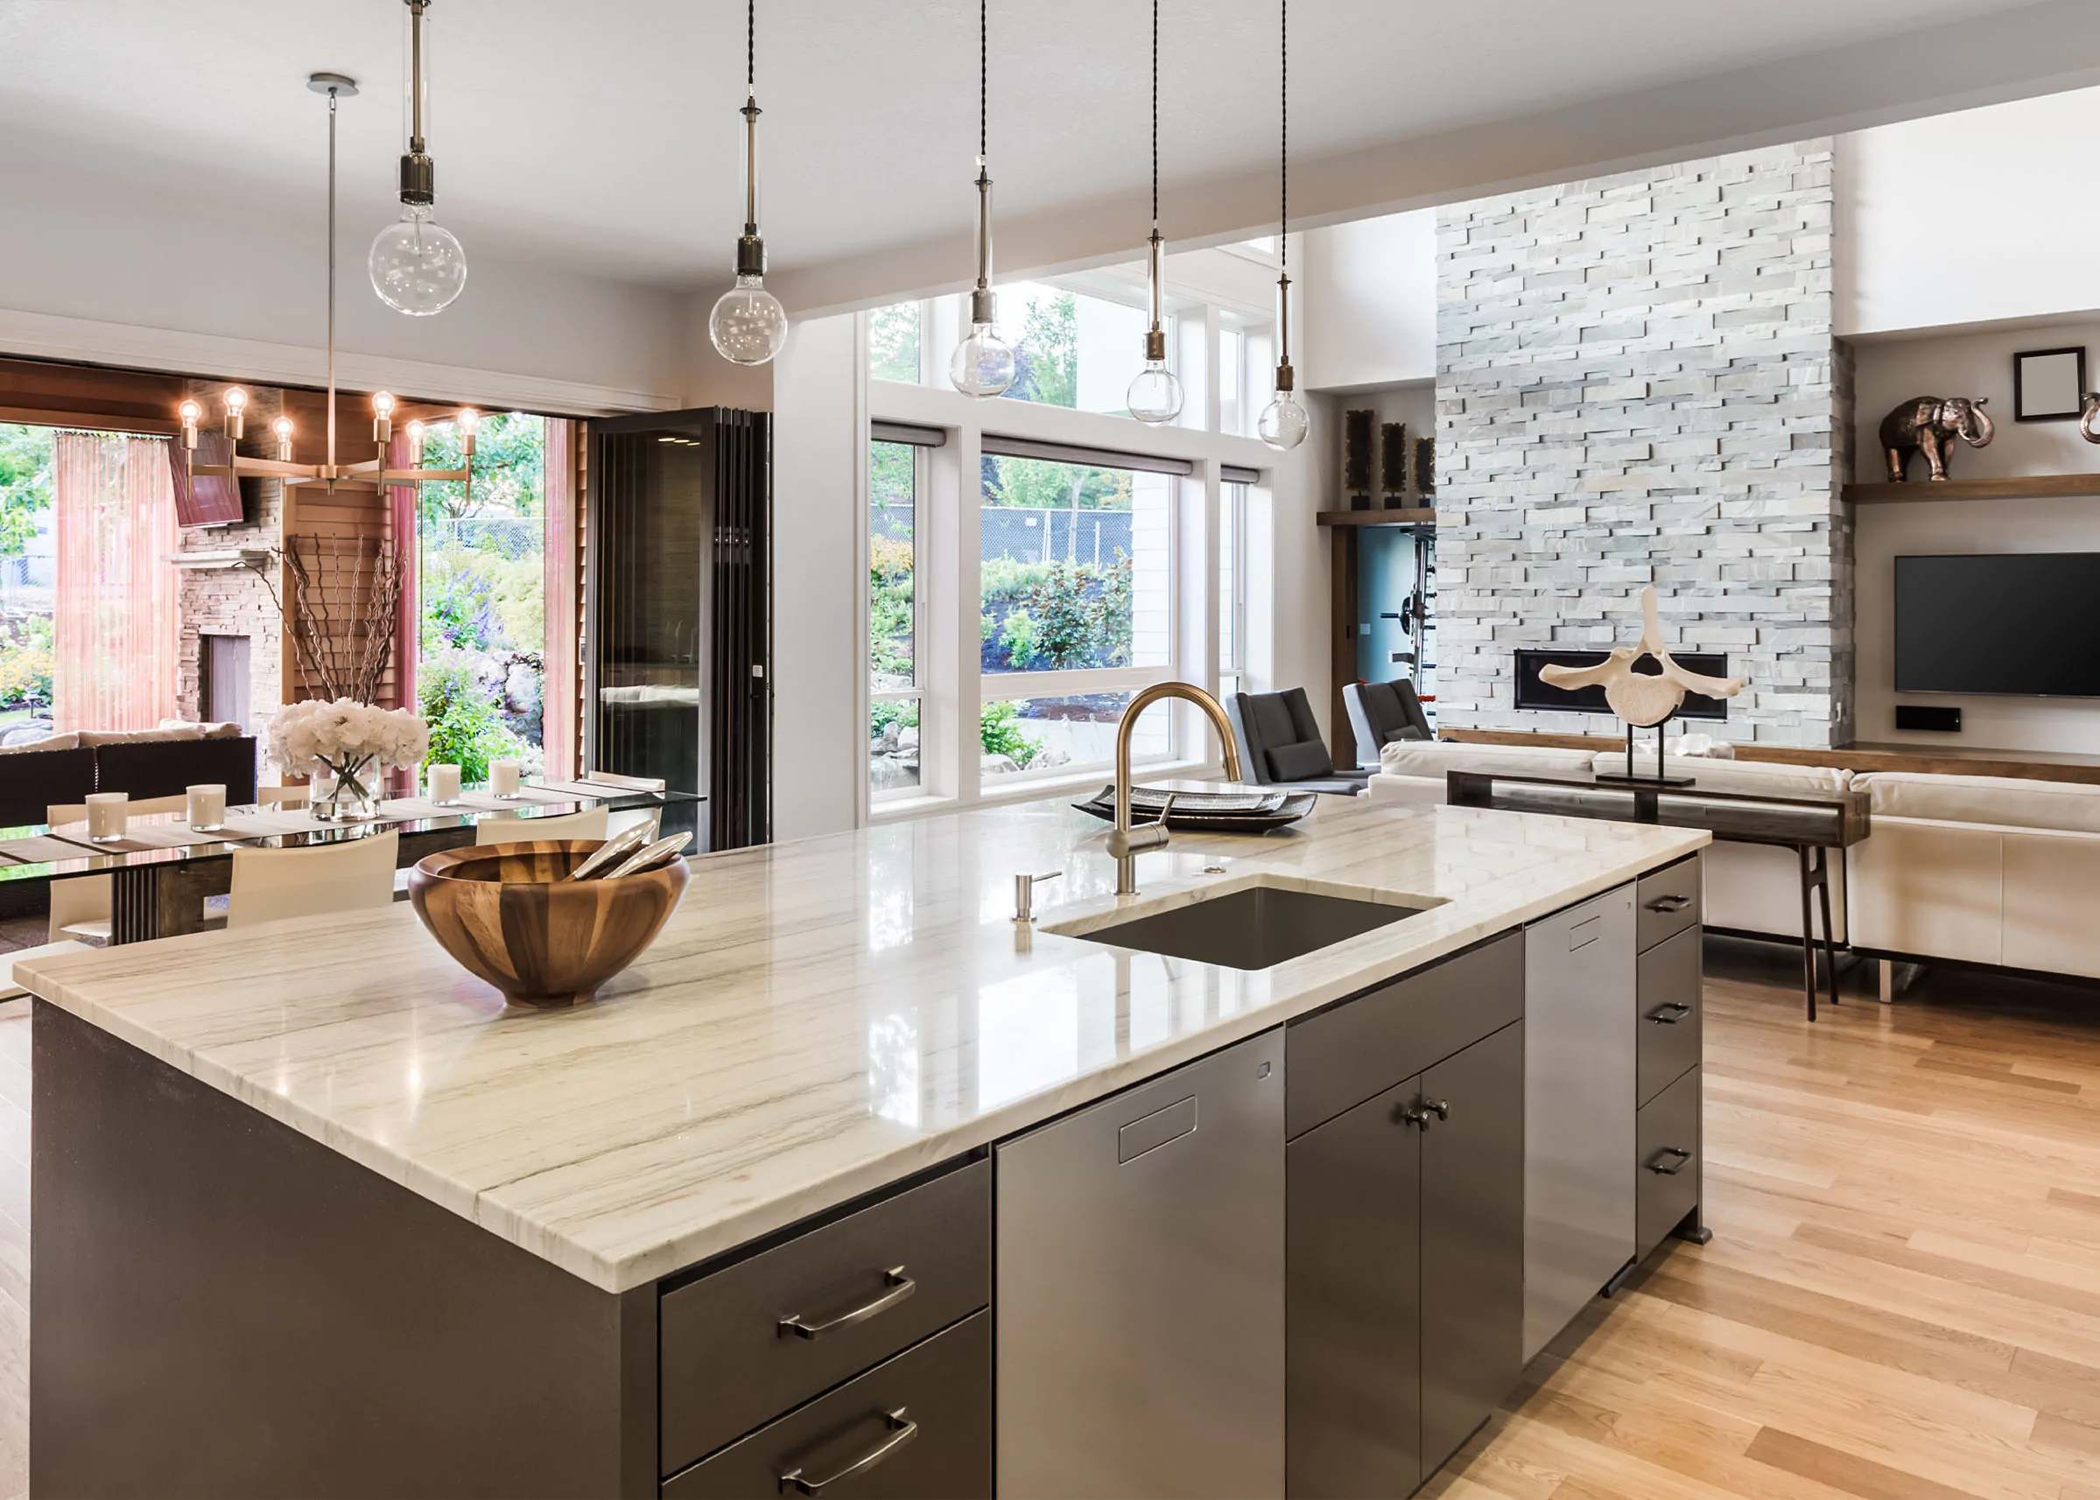
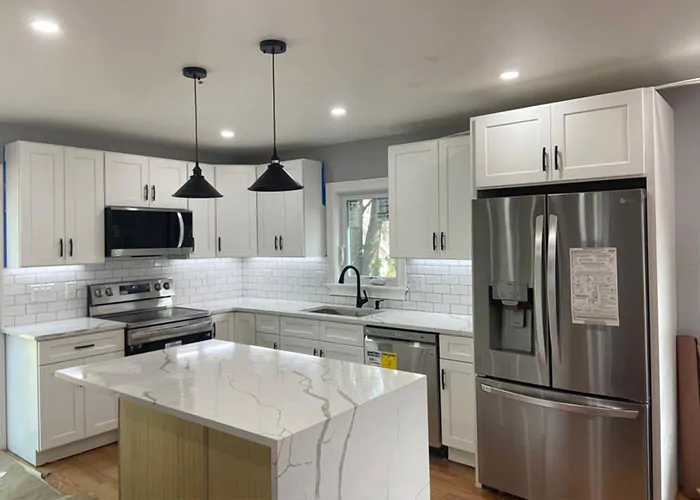
The cabinet color is the strongest element in the photograph. The light countertop and backsplash create a quieter band between the upper and lower cabinets, while the floor introduces a warmer tone. Viewing the cabinet door sample beside the actual counter and flooring samples helps reveal how these surfaces work together.
Room lighting matters to that comparison. Look at samples in the space, where possible, and under the lighting you intend to use. A finish that looks neutral in one setting may read noticeably cooler or warmer in another.
Balance closed storage with open shelving
The photographed cabinet run includes closed upper cabinets and an open section with a shelf. Closed cabinets can keep everyday supplies out of sight; a small open section creates room for frequently used items or a restrained display.
Before choosing a layout, make a list of what the cabinets need to hold. Large cookware, small appliances, dishes, and cleaning supplies have different storage needs. Planning around those items is more useful than choosing every cabinet by appearance alone.
Think through the counter as a working surface
The light countertop provides a continuous visual connection along the cabinet run. At the sink, a dark faucet gives the room a contrasting detail. The sink location, nearby landing space, and access to cabinets should be considered together.
For your own project, discuss where preparation, washing, and appliance use will happen. Confirm appliance dimensions before the cabinet order is finalized, including any units outside the view shown in a photograph.
Coordinate the details before installation
Countertop thickness, cabinet fillers, backsplash edges, electrical outlets, and lighting all affect the final appearance. A cabinet elevation or layout review can help identify awkward intersections while there is still time to adjust the design.
Also agree on what is included in the installation scope: cabinet assembly or installation, hardware, countertop work, plumbing connections, and related finish repairs. Clear selections make it easier to compare proposals for the same work.
Use real projects to guide your renovation
This kitchen illustrates one coordinated approach rather than a fixed recipe. Your storage needs, room dimensions, and preferred materials should guide the next design. Alvesco Construction can coordinate kitchen cabinetry and related renovation work as part of an addition or an existing-home remodel.
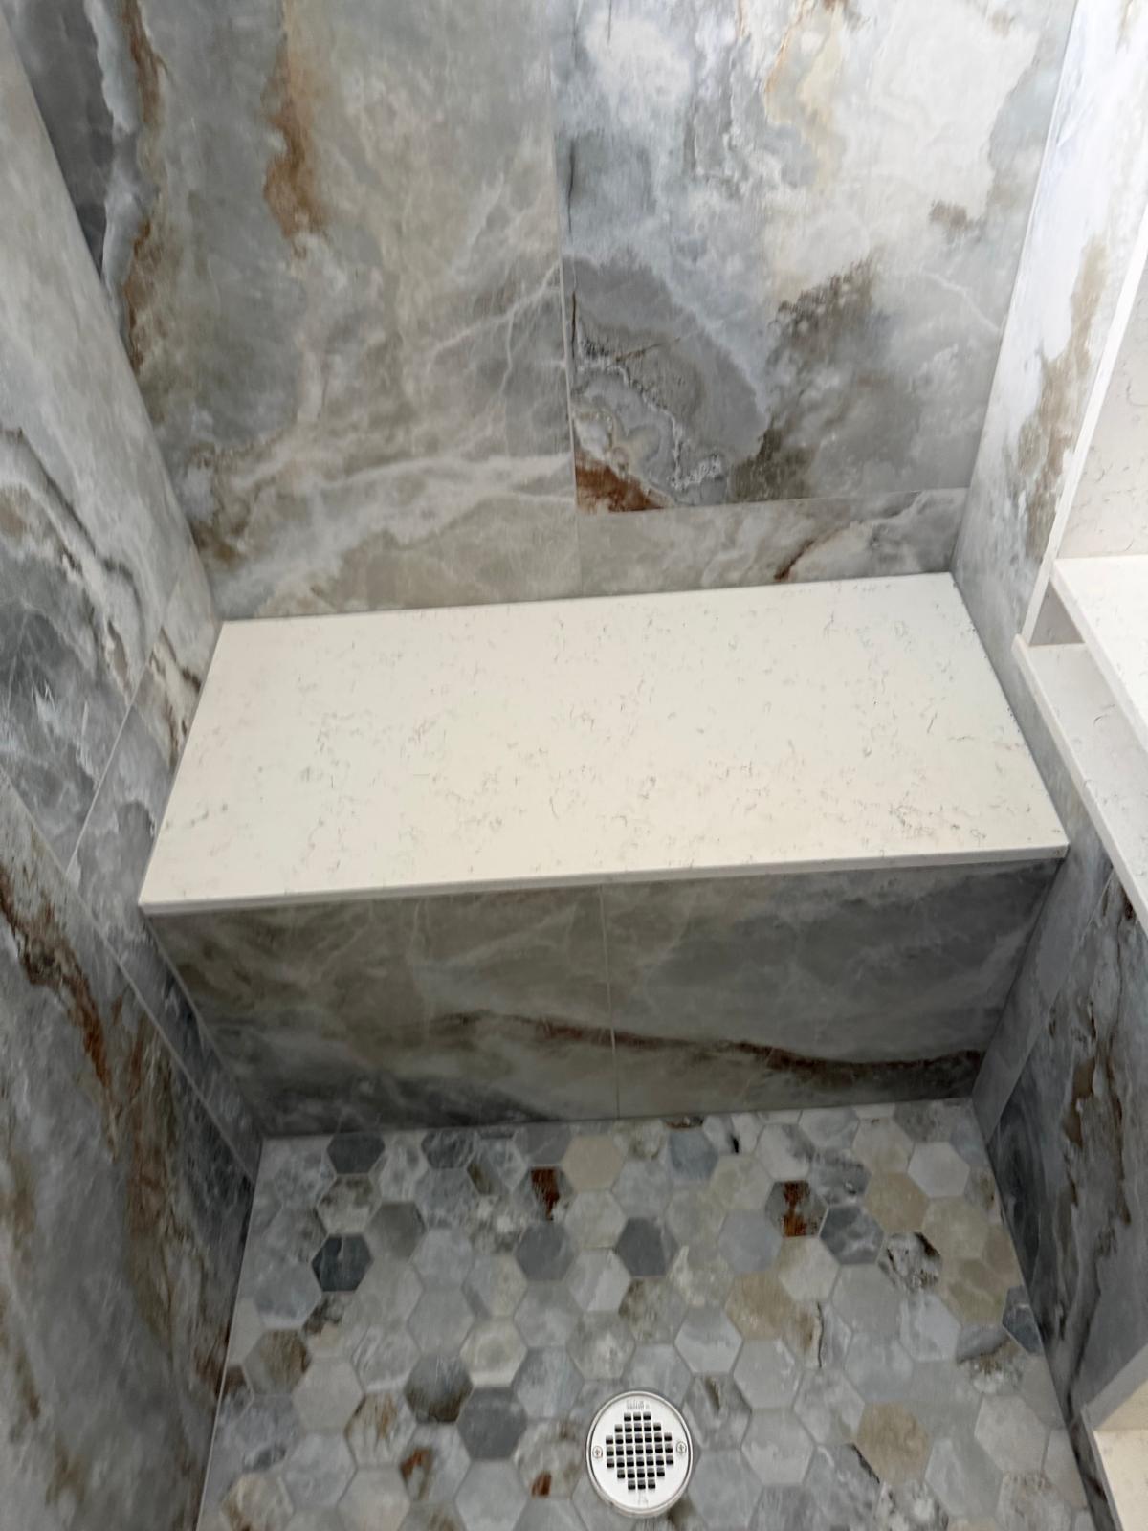
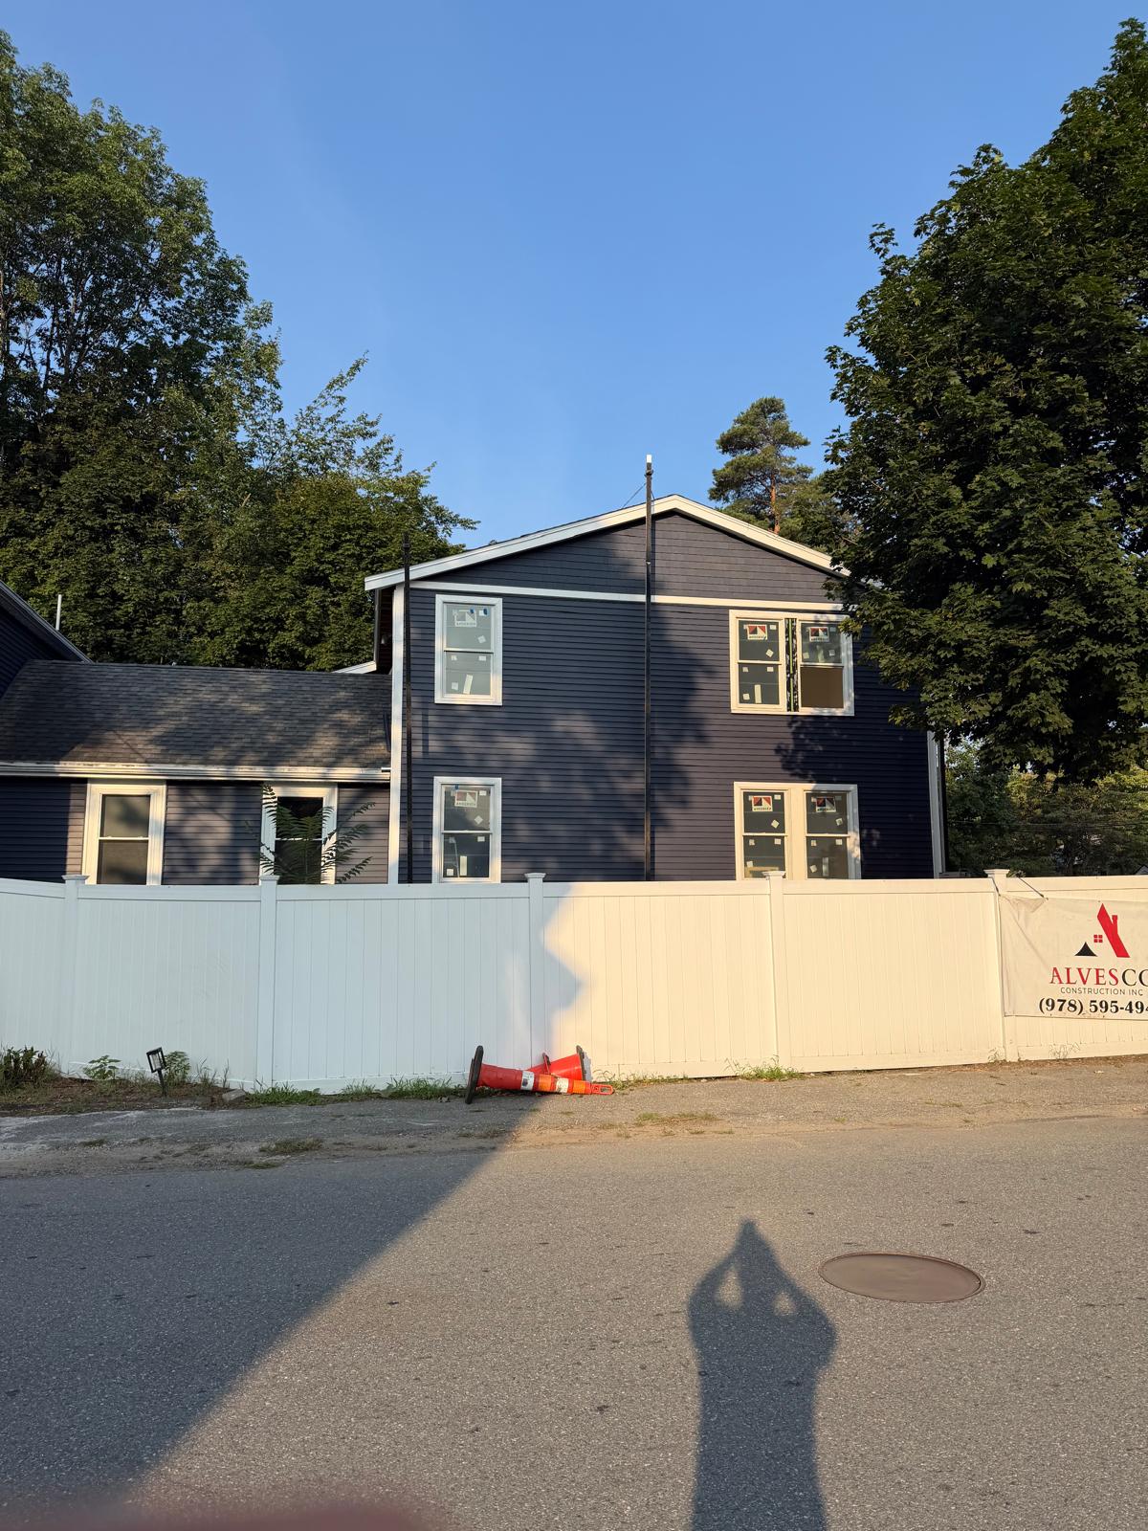
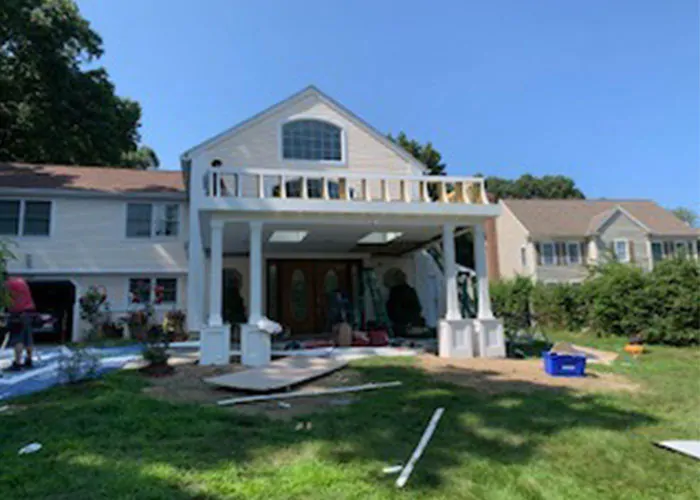
Explore the addition project behind this kitchen, or see the custom tile shower design from the same project.
Planning an addition or interior renovation? Contact Alvesco Construction to discuss your home, priorities, and construction scope. Licensed and insured, serving Greater Boston, the North Shore, and Central Massachusetts.