As families grow and their needs change, many homeowners begin looking for ways to keep loved ones close without sacrificing privacy or independence.
An in-law suite addition can provide a comfortable and fully functional living space for parents, grandparents, adult children, or other family members—without requiring anyone to move away or share every room of the main house.
At Alvesco Construction, we help homeowners create thoughtfully designed additions that feel connected to the property while functioning as a separate home.
What Is an In-Law Suite Addition?
An in-law suite is a private living area created for a family member on the same property as the main residence.
Depending on the layout and local requirements, it may be:
- Attached to the existing home
- Built above a garage
- Created by converting a basement or attic
- Constructed as a detached Accessory Dwelling Unit, also known as an ADU
- Designed as a private extension with its own entrance
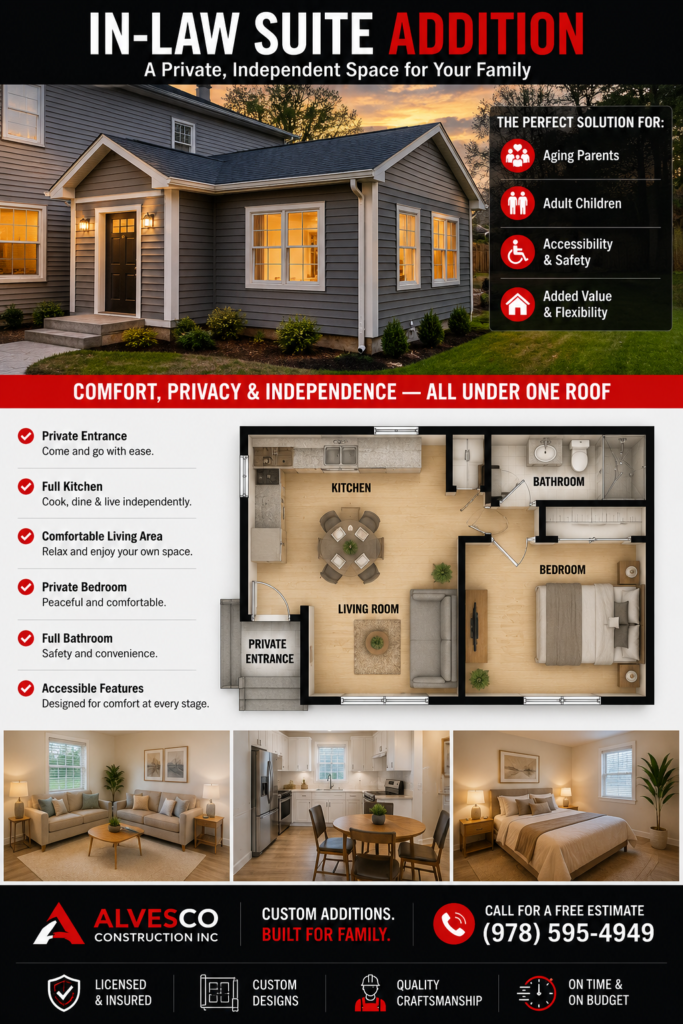
A complete in-law suite may include:
- Private entrance
- Bedroom
- Full bathroom
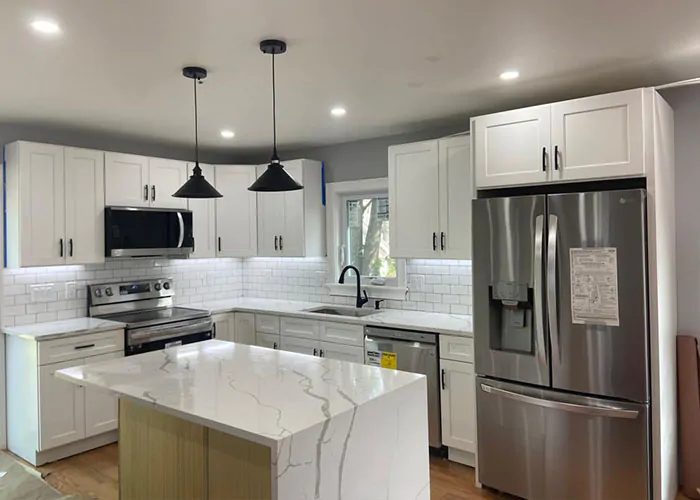
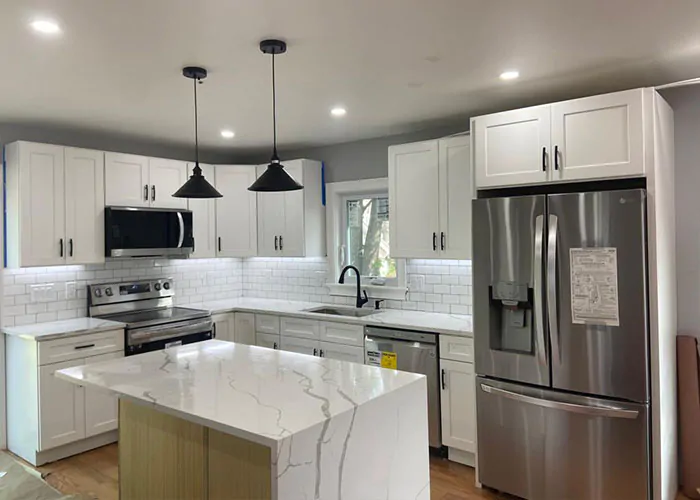
- Kitchen or kitchenette
- Living room
- Storage space
- Laundry area
- Accessible features for older adults
The goal is to provide comfort, dignity, and independence while keeping family close.
Why Build a Separate Living Space for a Family Member?
Living under the same roof can be convenient, but it can also create challenges when different generations need their own routines, schedules, and privacy.
A well-designed in-law suite provides the benefits of living nearby without making the space feel crowded.
More Privacy
A separate entrance, bathroom, kitchen, and living area allow your family member to maintain a sense of independence.
They can enjoy their own space while still being only a few steps away when help or companionship is needed.
Greater Comfort for Aging Parents
For many families, an in-law suite is a practical alternative to assisted living or moving parents far away.
The space can be designed with accessibility in mind, including:
- Wider doorways
- Walk-in showers
- Grab bars
- Reduced thresholds
- Non-slip flooring
- Easy-to-reach cabinets
- Single-level living
Planning these details early can make the space safer and more comfortable for years to come.
A Solution for Adult Children
Housing costs can make it difficult for adult children to live independently.
A private addition gives them a place to live, work, and save money while still maintaining separation from the main household.
Flexibility for the Future
Even when the original purpose is to house a relative, the space may later be used as:
- Guest accommodations
- Private home office
- Caregiver suite
- Hobby studio
- Rental unit, where legally permitted
- Living space for another generation
A flexible design helps the addition remain useful as your family’s needs evolve.
Attached Addition or Detached ADU: Which Is Better?
The best option depends on your property, budget, zoning requirements, and family needs.
Attached In-Law Suite
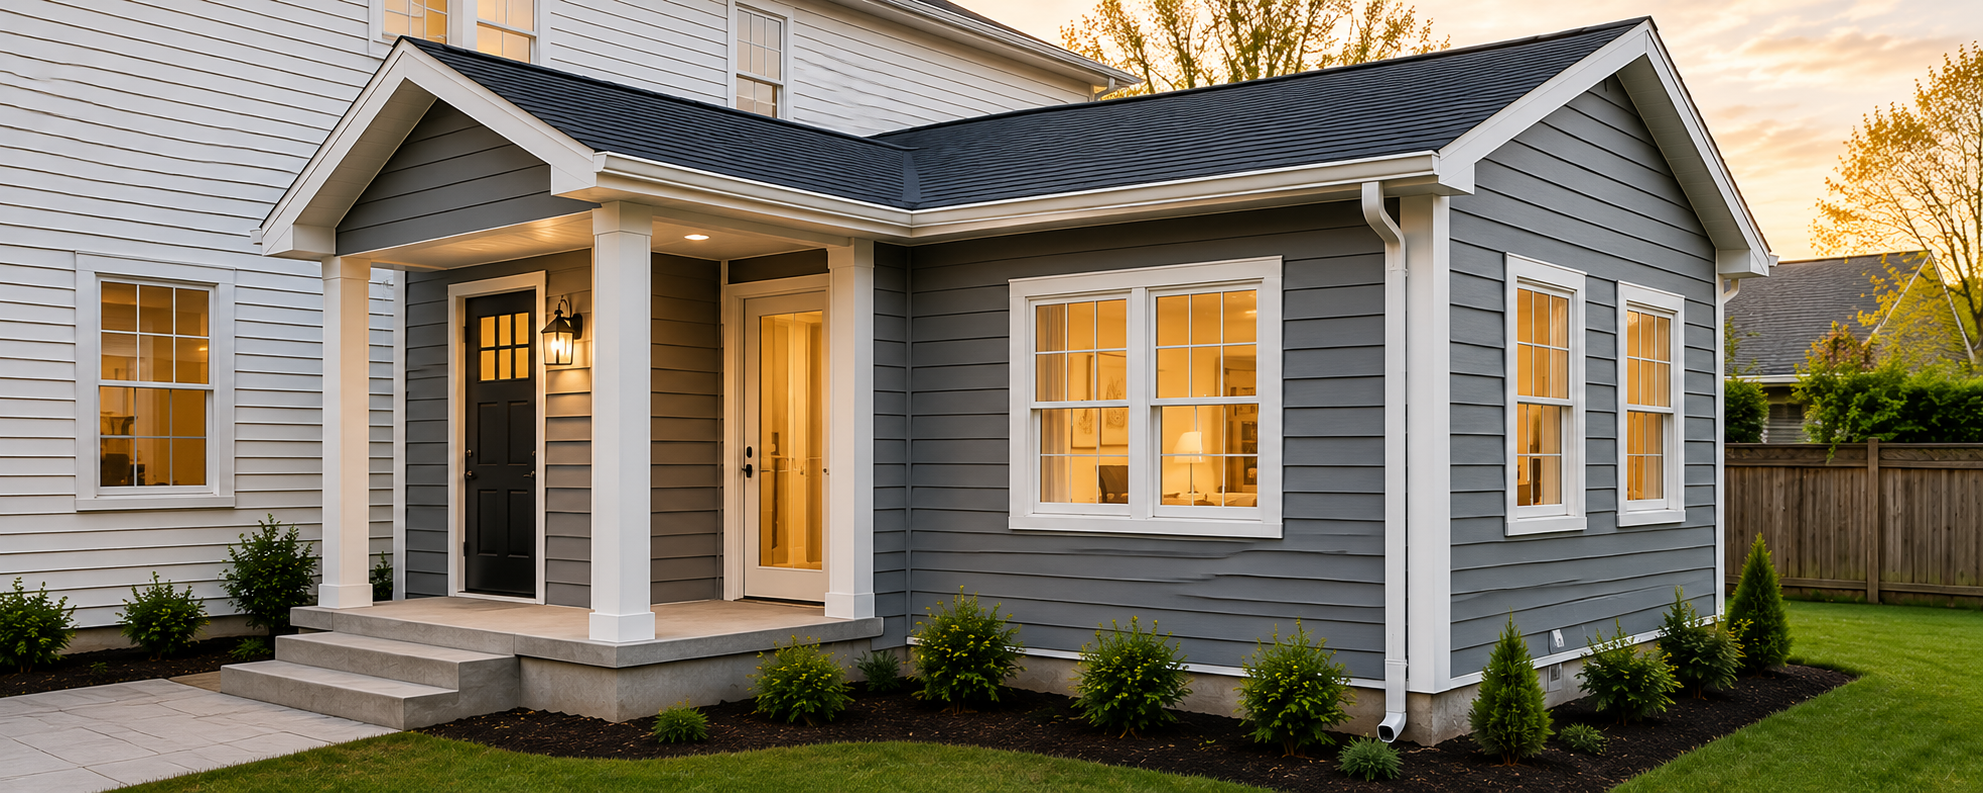
An attached suite becomes part of the existing house while maintaining private living areas.
This option may work well when you want:
- Easier access between both households
- A shared utility system
- A direct connection to the main home
- A seamless exterior appearance
It can be built beside the house, behind it, above a garage, or through a carefully planned home expansion.
Detached ADU
A detached ADU is a separate residential structure located on the same property.
This option provides greater independence because the occupant has a separate building, entrance, kitchen, bathroom, and living area.
A detached ADU may be ideal for families who want:
- Maximum privacy
- A true second living space
- Separate household routines
- Greater long-term flexibility
Local regulations, setbacks, utilities, parking, and permitting requirements must be evaluated before construction begins.
What Should an In-Law Suite Include?
Every family has different needs, but a successful design should balance comfort, safety, privacy, and efficient use of space.
Private Entrance
A separate entrance allows the occupant to come and go independently without passing through the main house.
Functional Kitchen
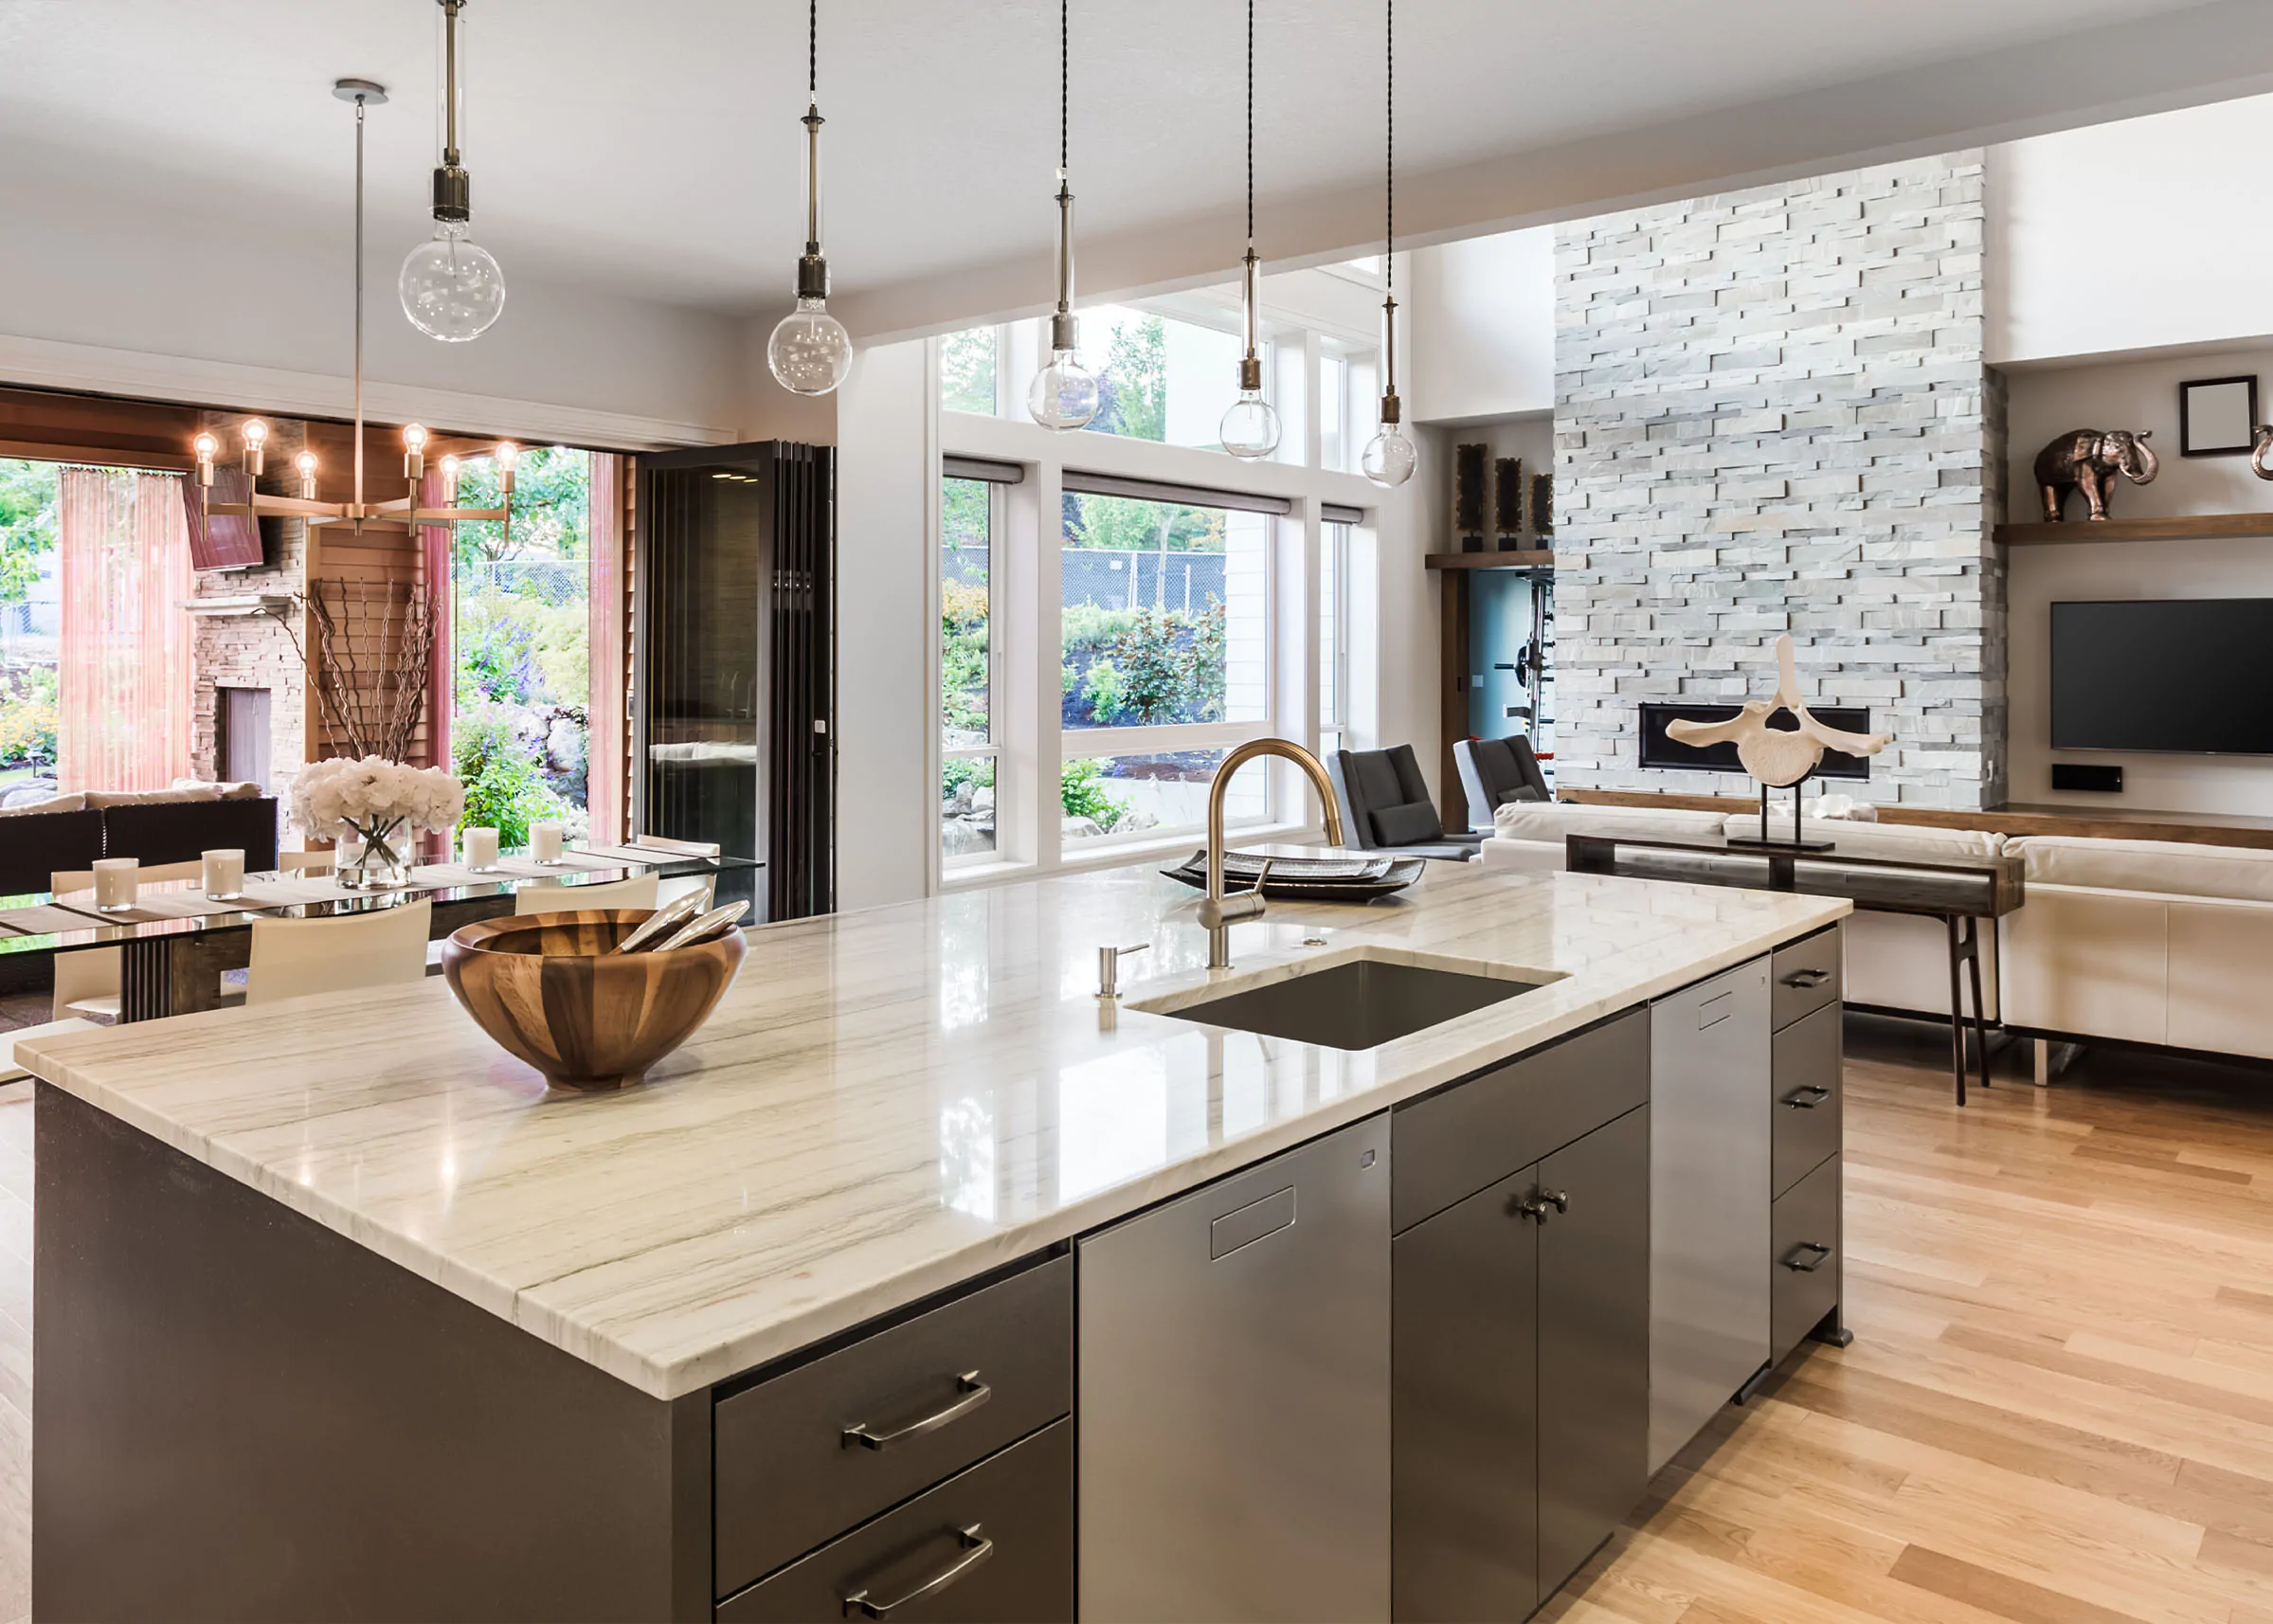
The kitchen may range from a compact kitchenette to a complete cooking area with cabinets, countertops, appliances, and storage.
Full Bathroom
A private bathroom is essential for independence. For older adults, a walk-in or curbless shower may improve safety and accessibility.
Comfortable Living Area
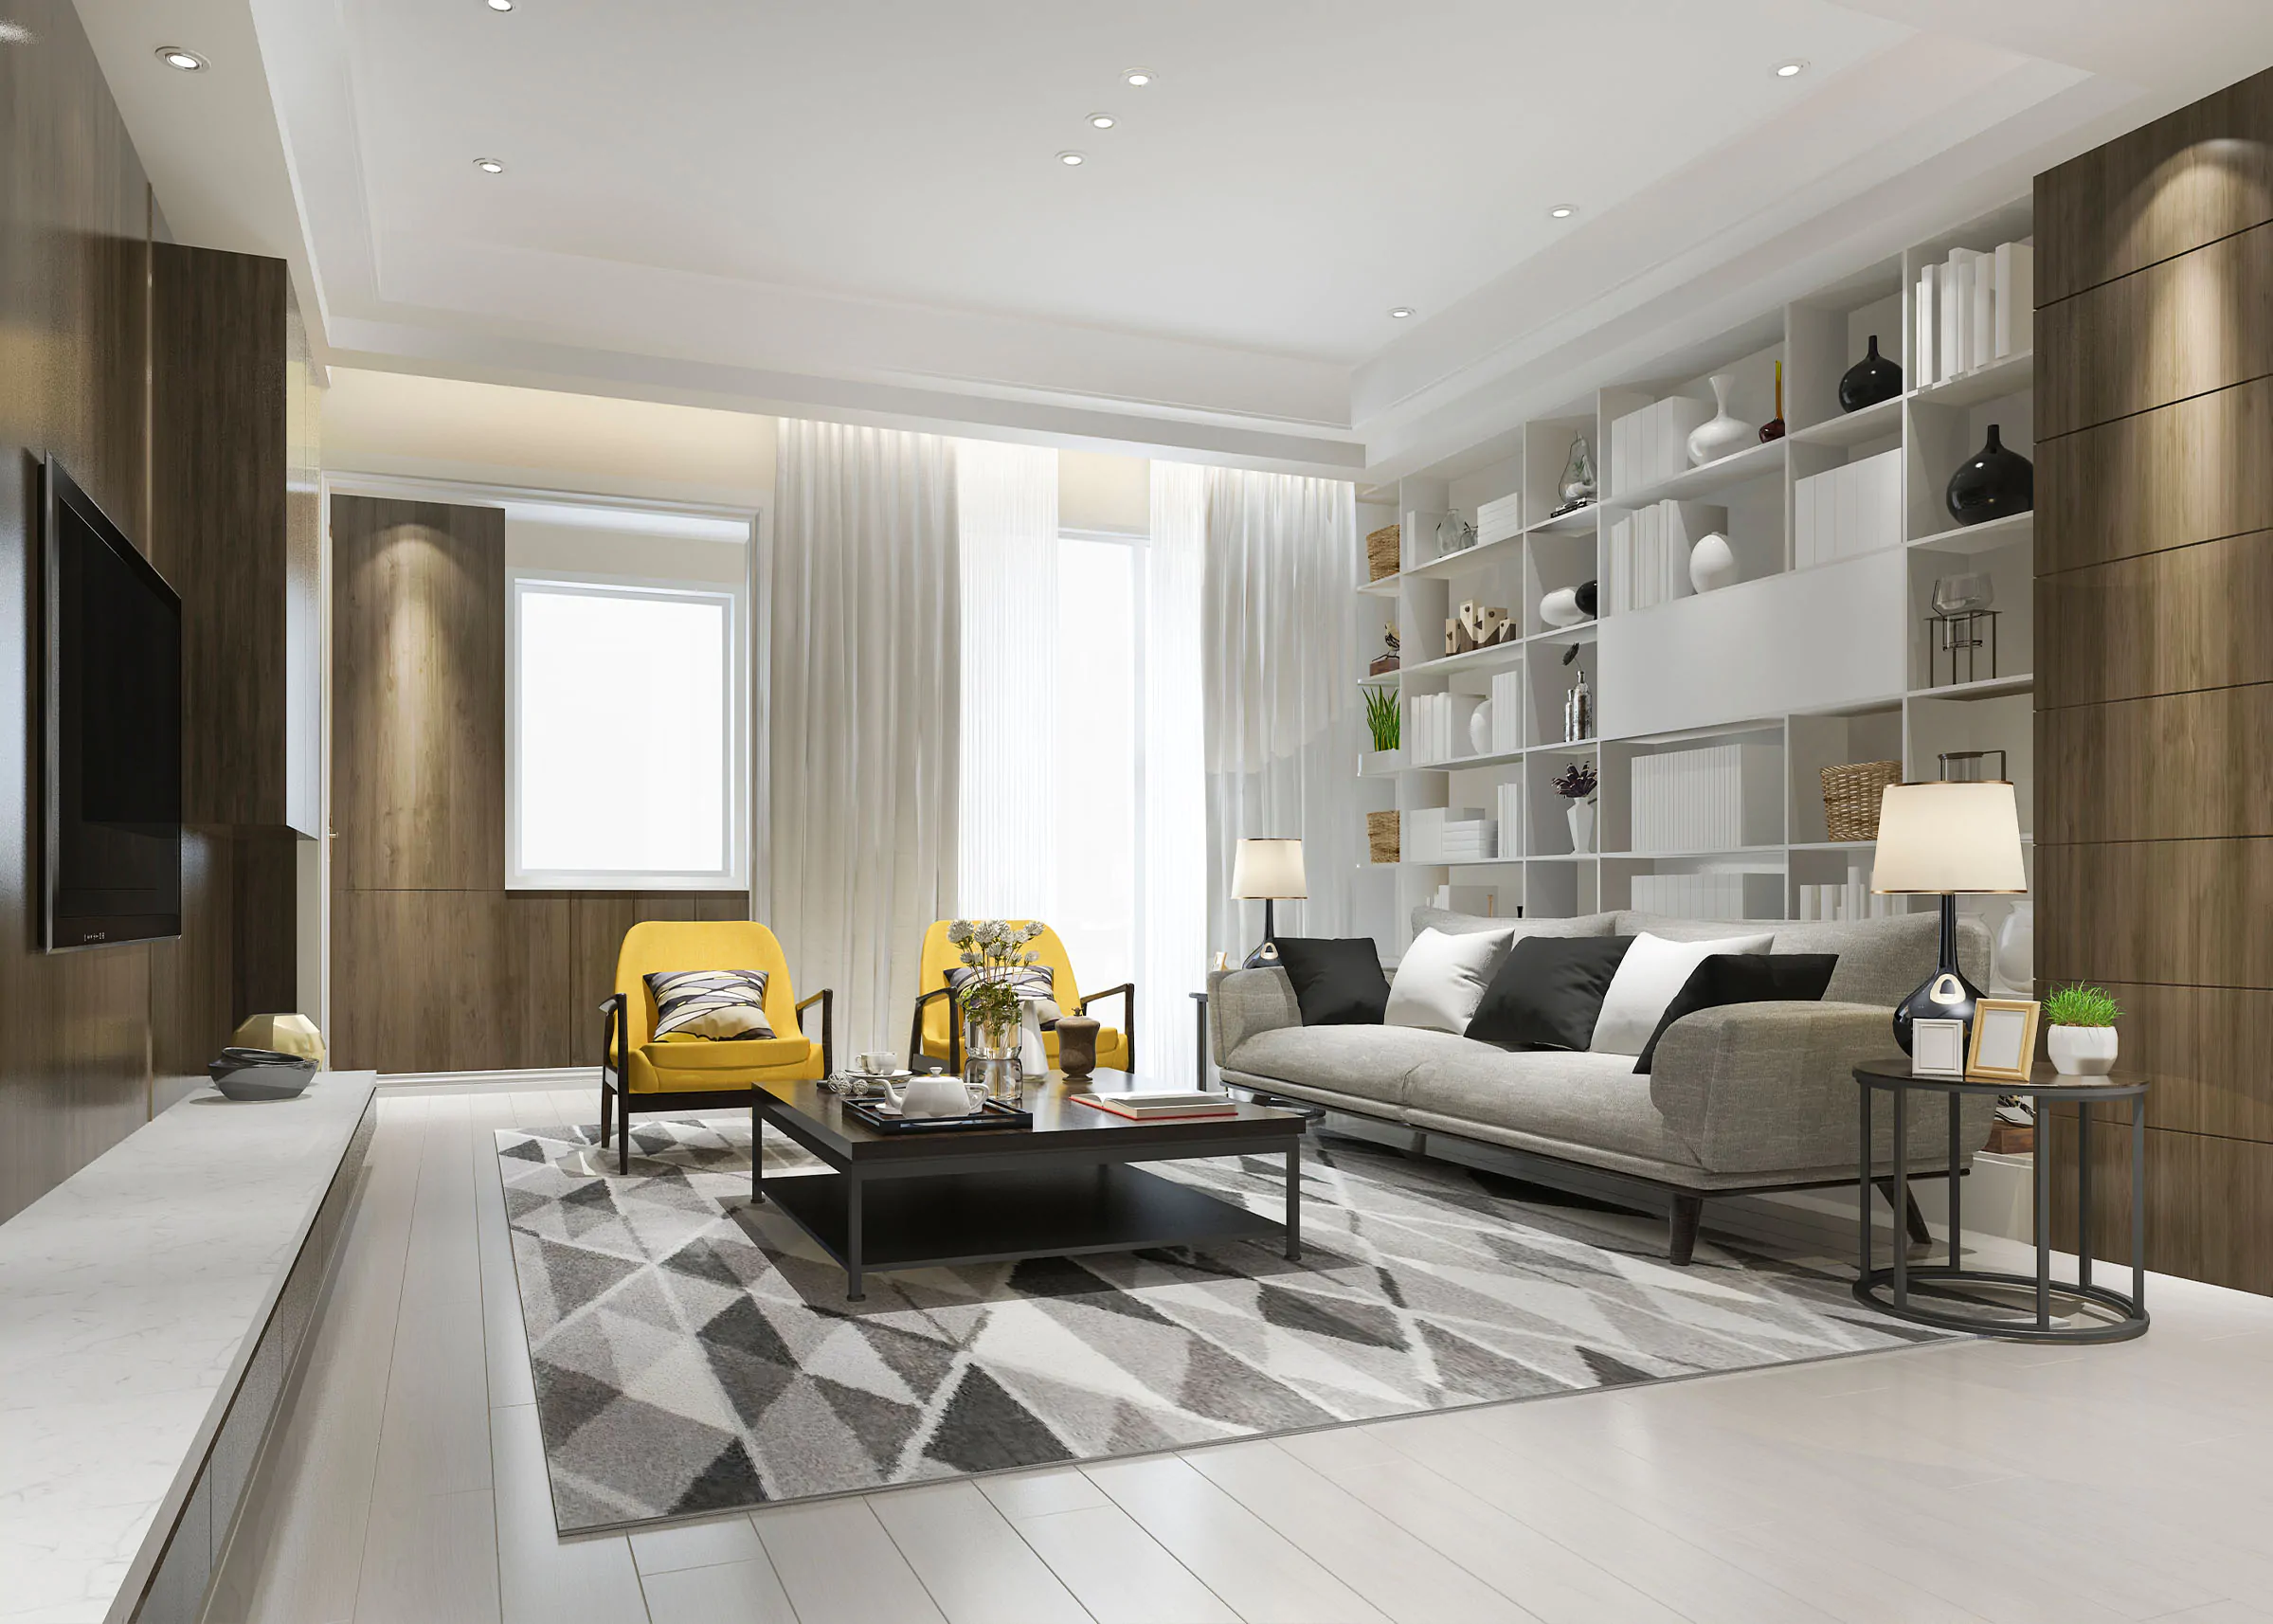
Even a smaller floor plan should include a welcoming space for relaxing, watching television, or receiving visitors.
Bedroom and Storage
The bedroom should provide enough space for comfortable movement, furniture, closets, and personal belongings.
Natural Light and Ventilation
Windows and thoughtful lighting make a compact space feel larger, brighter, and more inviting.
Sound Control
Insulation and sound-resistant materials can help both households maintain privacy and reduce noise transfer.
The In-Law Suite Construction Process
Building an addition involves much more than adding walls to a house. It requires careful planning, structural coordination, and compliance with local building requirements.
A typical project may include:
- Property and existing-home evaluation
- Initial design and space planning
- Zoning and permit review
- Architectural and structural plans
- Excavation and foundation work
- Framing and roofing
- Plumbing, electrical, and HVAC installation
- Insulation and drywall
- Kitchen and bathroom installation
- Flooring, trim, painting, and finishes
- Final inspections and project completion
Working with an experienced general contractor helps coordinate each phase and keeps the project moving from concept to completion.
How Much Does an In-Law Suite Addition Cost?
The cost depends on several factors, including:
- Attached or detached construction
- Total square footage
- Foundation requirements
- Kitchen and bathroom specifications
- Utility connections
- Structural changes to the existing home
- Accessibility features
- Materials and finishes
- Permit and design requirements
- Site access and excavation conditions
A simple room conversion will usually cost less than constructing a completely independent dwelling with a kitchen, bathroom, utilities, and new foundation.
The most reliable way to understand the investment is through an on-site evaluation and a project-specific estimate.
Does an In-Law Suite Add Property Value?
A properly designed addition can make a property more functional and appealing to buyers seeking multigenerational living options.
Its value is not limited to resale. It can also provide:
- More usable living space
- Greater flexibility
- Reduced need for outside housing
- Better accommodations for guests
- Potential future income, where permitted
- Long-term convenience for the family
The greatest value often comes from creating a space that solves an immediate family need while remaining useful in the future.
Important Planning Considerations
Before starting construction, homeowners should evaluate:
- Local zoning requirements
- Building permits
- Property setbacks
- Utility capacity
- Parking requirements
- Septic or sewer conditions
- Emergency access
- Fire separation
- Accessibility needs
- Long-term use of the space
Requirements vary by city and property. A contractor should review the project conditions and coordinate with the appropriate professionals before construction begins.
Build More Space Without Moving
You do not have to purchase a larger home or move your loved ones far away to give everyone more space.
An in-law suite or ADU can create a comfortable, independent home for a family member while keeping the entire family connected.
Alvesco Construction provides home addition and residential construction services from planning and foundation work through framing, interior finishes, and final completion.
Start Planning Your In-Law Suite Addition
Are you considering building a private living space for your parents, adult children, or another family member?
Contact Alvesco Construction to discuss your property, your family’s needs, and the best solution for your home.
Get a FREE estimate today.
☎ (978) 595-4949